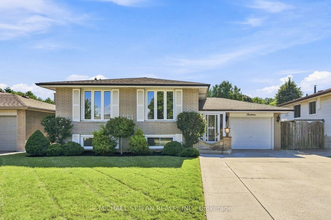
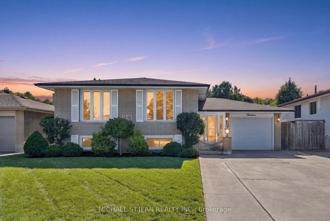
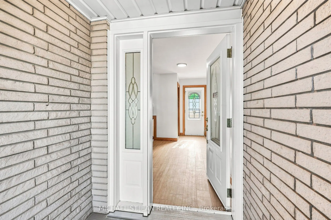
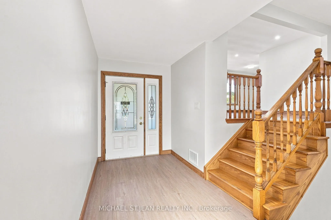
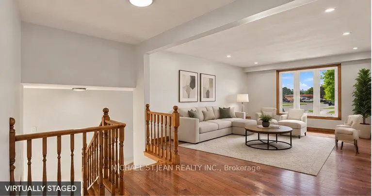
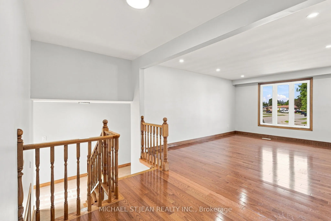
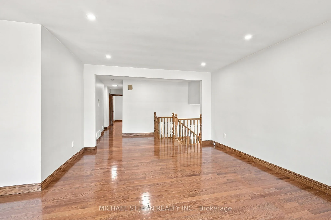
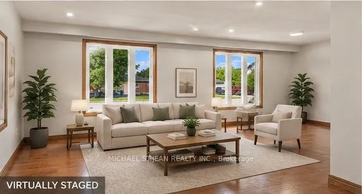
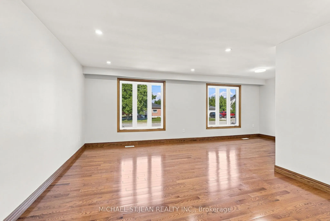
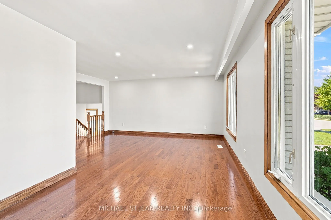
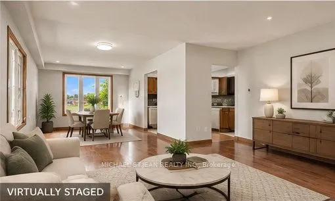
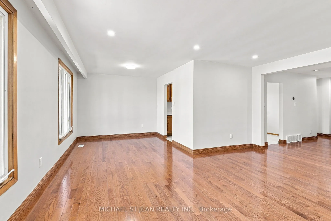
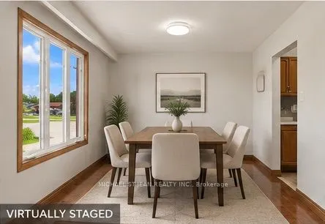
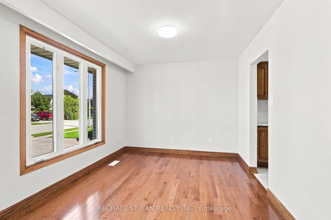
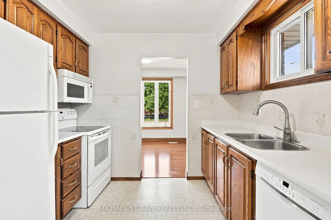
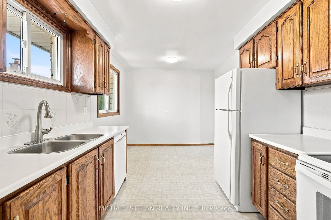
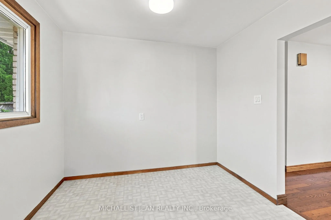
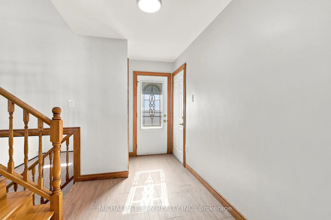
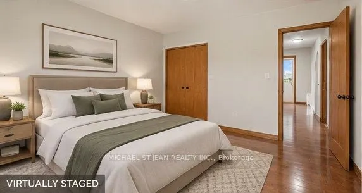
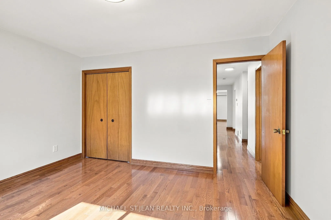
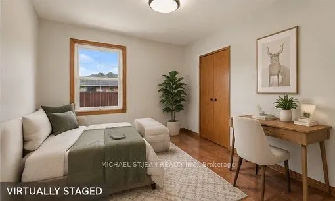
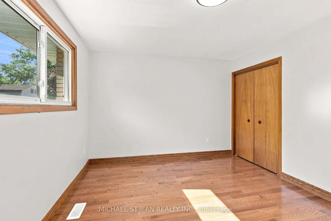
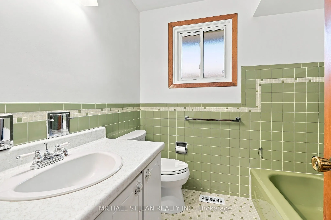
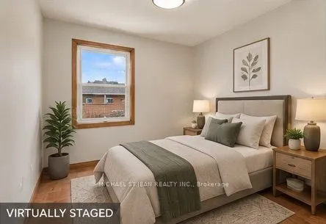
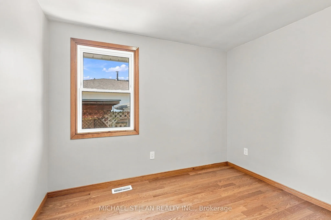
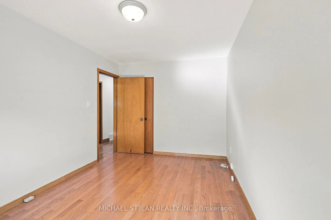
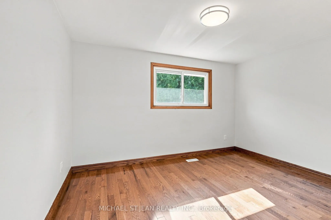
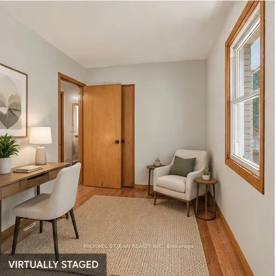
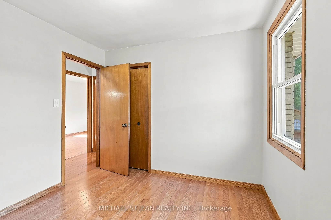
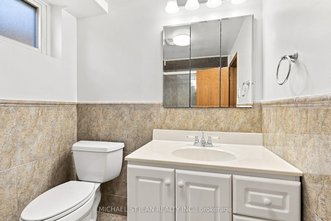
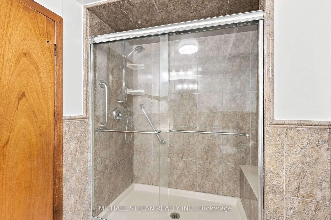
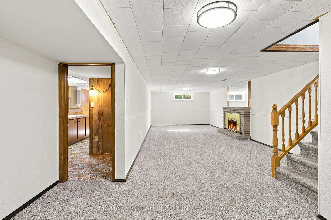
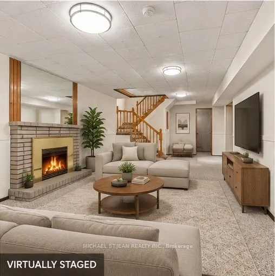
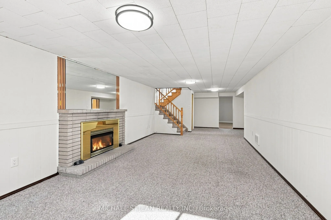
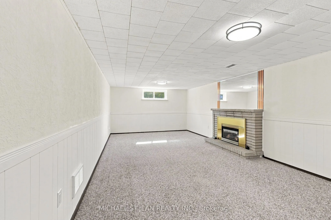
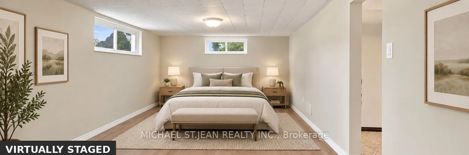
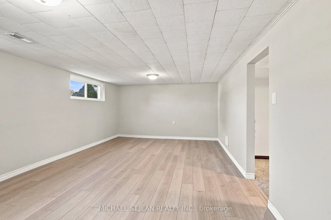
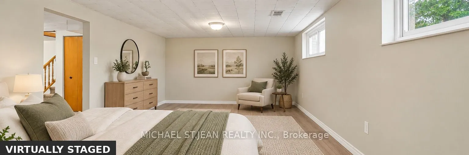
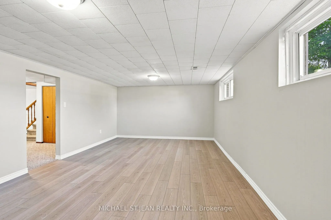
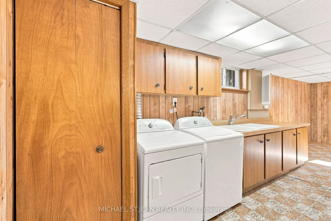
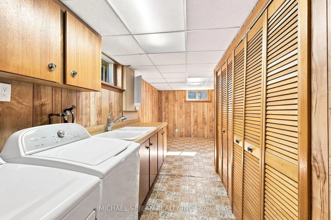
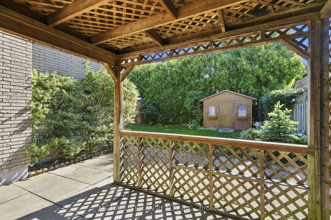
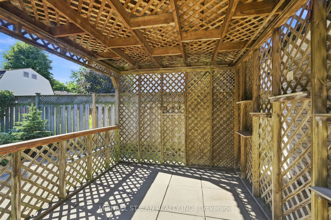
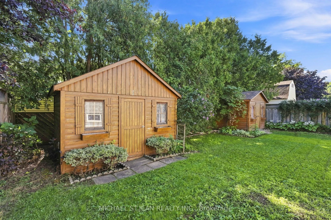
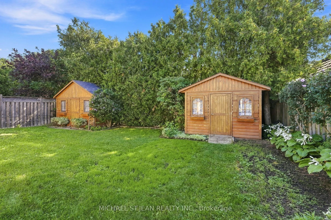
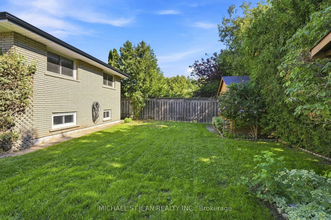
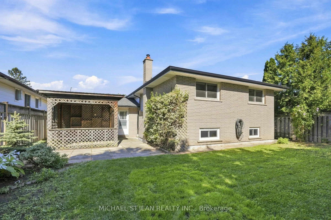
Welcome to this well maintained raised bungalow, ideally situated on a wide, quiet street at the foot of the Stoney Creek Escarpment. Offering a fantastic layout with spacious bedrooms, Bruce hardwood flooring, pot lights and a fully finished basement providing plenty of additional living space. Tho...ughtfully maintained with key updates including the roof, electrical and heat pump. Outside, enjoy a private backyard surrounded by a mature cedar hedge, along with attractive wood and garden storage sheds. A wonderful opportunity to enjoy mature Stoney Creek living in a highly convenient location close to parks, schools, shopping, transit and escarpment trails.
Full Property Details
Interior
Bedrooms
3
Bedrooms Plus
1
Total Bedrooms
4
Washrooms
2
Square Footage
1100-1500 sqft
Basement
Finished
Heating Source
Gas
Heating Fuel
Forced Air
Air Conditioning
Central Air
Family Room
No
Kitchens
1
Total Kitchens
1
Fireplace Features
Yes
Bedrooms
3
Bedrooms Plus
1
Total Bedrooms
4
Washrooms
2
Square Footage
1100-1500 sqft
Basement
Finished
Heating Source
Gas
Heating Fuel
Forced Air
Air Conditioning
Central Air
Family Room
No
Kitchens
1
Total Kitchens
1
Fireplace Features
Yes
Exterior
Depth
115.0
Front
50.0
Driveway
Private Double
Lot Size
50 x 115.0 ft
Pool
None
Parking Spaces
4
Total Parking Spaces
5.00
Parking Description
Attached
Garage Spaces
1
Depth
115.0
Front
50.0
Driveway
Private Double
Lot Size
50 x 115.0 ft
Pool
None
Parking Spaces
4
Total Parking Spaces
5.00
Parking Description
Attached
Garage Spaces
1
Building Description
Style
Bungalow-Raised
Home Type
House
Subtype
Detached
Property Orientation
East
Exterior Finish
Brick
Sewers
Sewers
Water Supply
Municipal
Possession Date
No Data
Style
Bungalow-Raised
Home Type
House
Subtype
Detached
Property Orientation
East
Exterior Finish
Brick
Sewers
Sewers
Water Supply
Municipal
Possession Date
No Data
Community
Community
Stoney Creek
Community
Stoney Creek
Taxes & Fees
Taxes
$5,074.25 /yr
Tax Year
2026
Occupancy
Vacant
Taxes
$5,074.25 /yr
Tax Year
2026
Occupancy
Vacant
Room Types
Bathroom
3 Pc Bath
Dimensions 6.17 x 10.66 feet
65.77 sqft
Bathroom
4 Pc Bath
Dimensions 6.59 x 8.01 feet
52.79 sqft
Bedroom
-
Dimensions 13.16 x 10.76 feet
141.6 sqft
Bedroom
-
Dimensions 22.83 x 12.17 feet
277.84 sqft
Bedroom
-
Dimensions 9.32 x 13.91 feet
129.64 sqft
Bedroom
-
Dimensions 9.51 x 9.84 feet
93.58 sqft
Dining Room
-
Dimensions 9.68 x 9.51 feet
92.06 sqft
Family Room
-
Dimensions 14.07 x 34.42 feet
484.29 sqft
Foyer
-
Dimensions 5.74 x 8.33 feet
47.81 sqft
Kitchen
-
Dimensions 9.32 x 14.34 feet
133.65 sqft
Laundry
-
Dimensions 9.32 x 23.33 feet
217.44 sqft
Living Room
-
Dimensions 13.16 x 16.34 feet
215.03 sqft
Similar Properties(No results)
Mortgage Calculator
Calculate your estimated monthly mortgage payment
Price
$748,888
$
%
%
Total cost of mortgage
$0
Monthly payment
By clicking Save, we will calculate your estimated mortgage for all properties using the saved values (down payment percentage, interest rate, and amortization).
The accuracy and applicability of this calculator are not guaranteed.