Sign In or Create a Free Account to see full details of this property
Key Facts
Key facts for 60 Parker Avenue
Property Type
House, Bungaloft
Parking
Attached 3 garage, 9 parking
MLS #
X13804730
Size
3000-3500 sqft
Basement
Full,Finished
Listed on
2026-09-18
Lot size
101 x 100.0
Tax
$14,860 /yr
Days on Market
46
Approximate Age
6-15
Maintenance Fee
-
Description
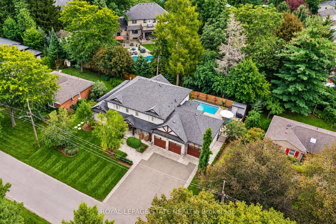
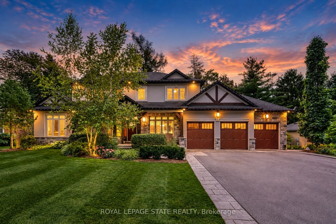
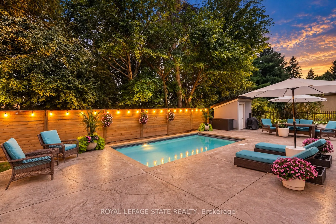
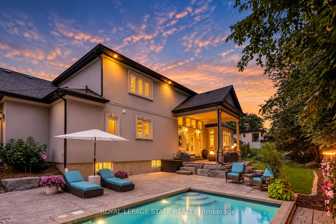
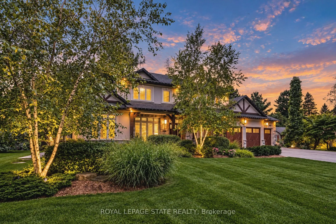
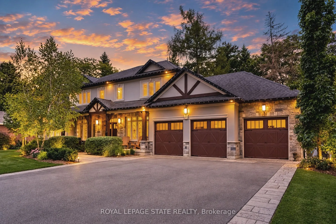
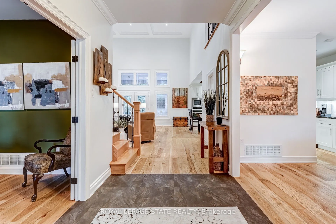
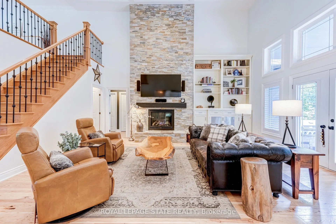
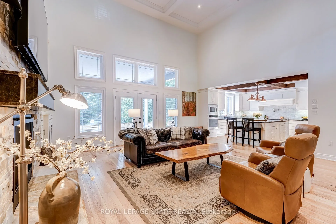
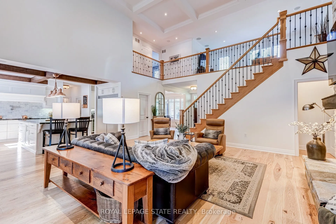
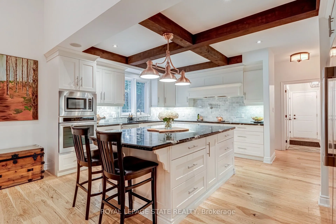
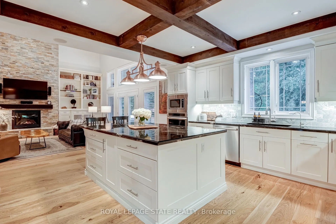
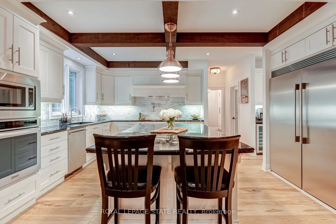
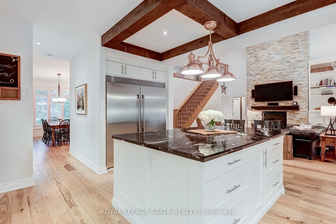
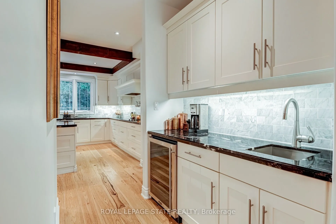
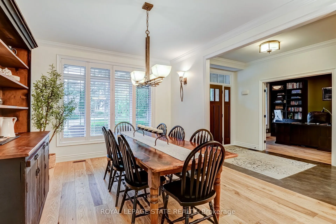
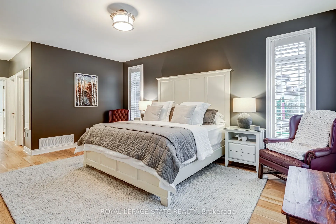
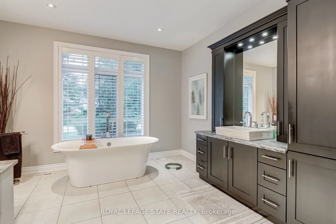
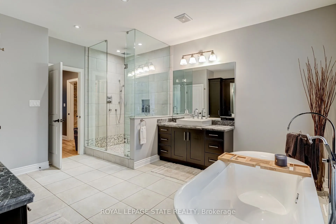
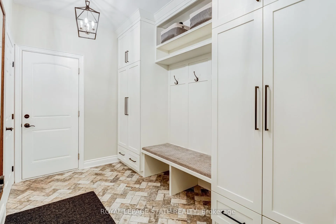
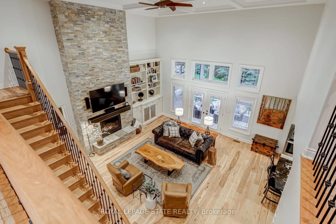
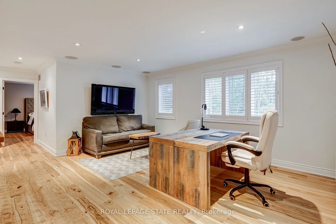
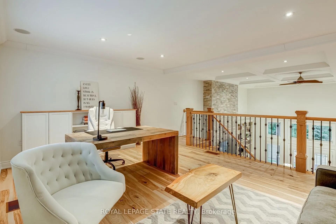
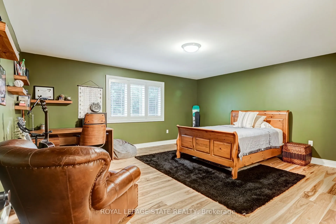
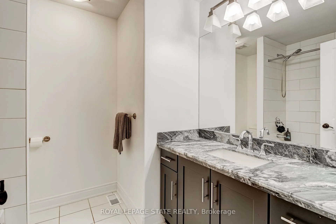
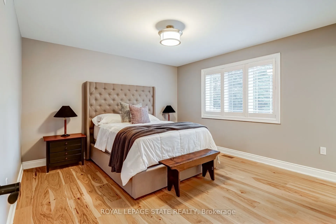
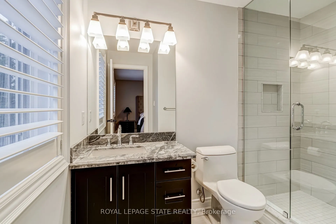
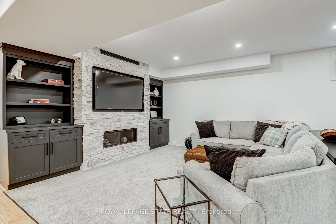
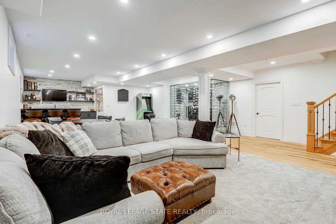
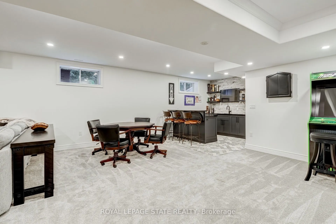
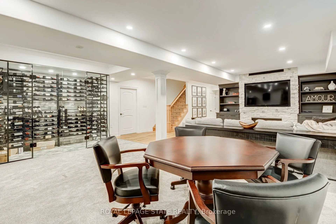
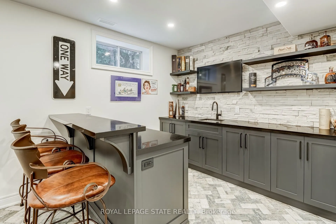
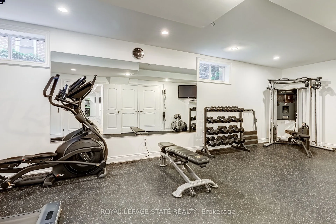
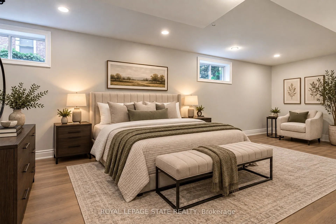
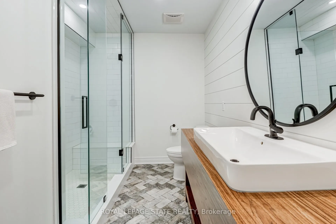
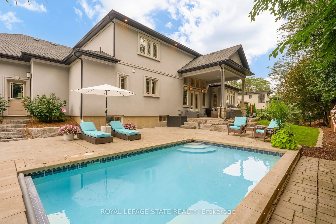
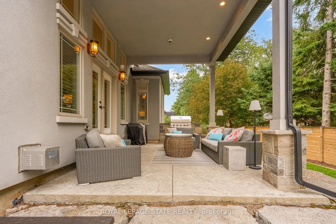
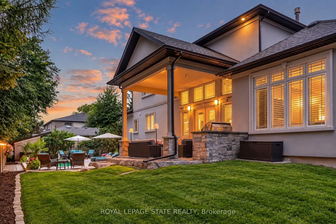
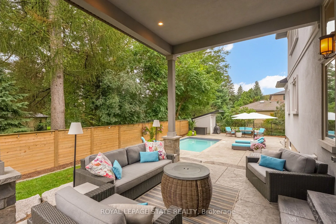
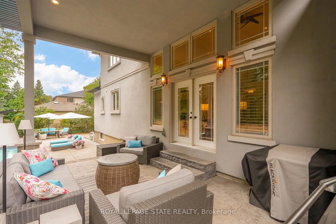
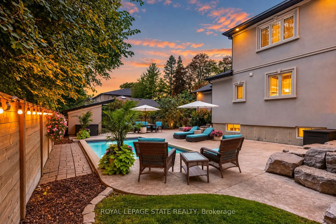
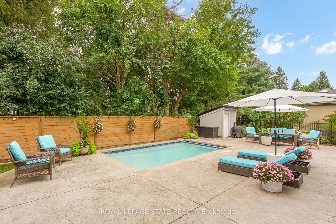
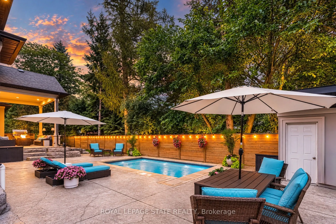
Set on a quiet street in Ancaster's prestigious Oakhill neighbourhood, this exceptional custom bungaloft offers luxurious main-floor living, outstanding entertaining space and a resort-style backyard on a beautifully landscaped 100 x 100 ft lot. Mature trees, impressive curb appeal, a rare triple ga...rage and generous 12-car driveway parking create a striking first impression. Inside, the bright open-concept main level is centred around a dramatic two-storey great room with gas fireplace and a stunning gourmet kitchen featuring a large island, granite counters, high-end appliances, abundant cabinetry and walk-in pantry. A formal dining area, private office and spacious mudroom complete the thoughtfully designed main level. The main-floor primary suite is a private retreat with two walk-in closets and a spa-inspired ensuite featuring separate vanities, a Victoria + Albert soaker tub and glass walk-in shower. Upstairs, two spacious bedrooms each enjoy their own private ensuite, complemented by a versatile loft ideal for an additional office or living area. The fully finished lower level provides exceptional space for entertaining and recreation, with a spacious rec room with gas fireplace, stylish bar, temperature-controlled wine room, full bathroom, home gym or fourth bedroom, and dedicated workshop. Outside, the professionally landscaped backyard feels like a private resort, surrounded by mature greenery and complete with a covered porch, built-in BBQ, expansive entertaining areas and a heated saltwater gunite pool with automatic cover. With exceptional indoor and outdoor living, a triple garage and a prime location close to Ancaster Village, conservation trails, Hamilton Golf & Country Club and everyday amenities, this is a rare opportunity in one of Ancaster's most sought-after neighbourhoods.
Full Property Details
Interior
Bedrooms
3
Bedrooms Plus
1
Total Bedrooms
4
Washrooms
5
Square Footage
3000-3500 sqft
Basement
Full,Finished
Heating Source
Gas
Heating Fuel
Forced Air
Air Conditioning
Central Air
Family Room
Yes
Kitchens
1
Total Kitchens
1
Fireplace Features
Yes
Bedrooms
3
Bedrooms Plus
1
Total Bedrooms
4
Washrooms
5
Square Footage
3000-3500 sqft
Basement
Full,Finished
Heating Source
Gas
Heating Fuel
Forced Air
Air Conditioning
Central Air
Family Room
Yes
Kitchens
1
Total Kitchens
1
Fireplace Features
Yes
Exterior
Depth
100.0
Front
100.5
Driveway
Inside Entry,Private Triple
Lot Size
101 x 100.0 ft
Pool
Inground,Salt
Parking Spaces
9
Total Parking Spaces
12.00
Parking Description
Attached
Garage Spaces
3
Zoning
ER-201
Depth
100.0
Front
100.5
Driveway
Inside Entry,Private Triple
Lot Size
101 x 100.0 ft
Pool
Inground,Salt
Parking Spaces
9
Total Parking Spaces
12.00
Parking Description
Attached
Garage Spaces
3
Zoning
ER-201
Building Description
Style
Bungaloft
Home Type
House
Subtype
Detached
Year Built
6-15
Property Orientation
South
Exterior Finish
Stone,Stucco (Plaster)
Sewers
Sewers
Water Supply
Municipal
Possession Date
No Data
Style
Bungaloft
Home Type
House
Subtype
Detached
Year Built
6-15
Property Orientation
South
Exterior Finish
Stone,Stucco (Plaster)
Sewers
Sewers
Water Supply
Municipal
Possession Date
No Data
Community
Community
Ancaster
Community
Ancaster
Taxes & Fees
Taxes
$14,860 /yr
Tax Year
2026
Occupancy
Owner
Taxes
$14,860 /yr
Tax Year
2026
Occupancy
Owner
Room Types
Bathroom
5 Pc Ensuite
Dimensions 12.24 x 15.75 feet
192.78 sqft
Bathroom
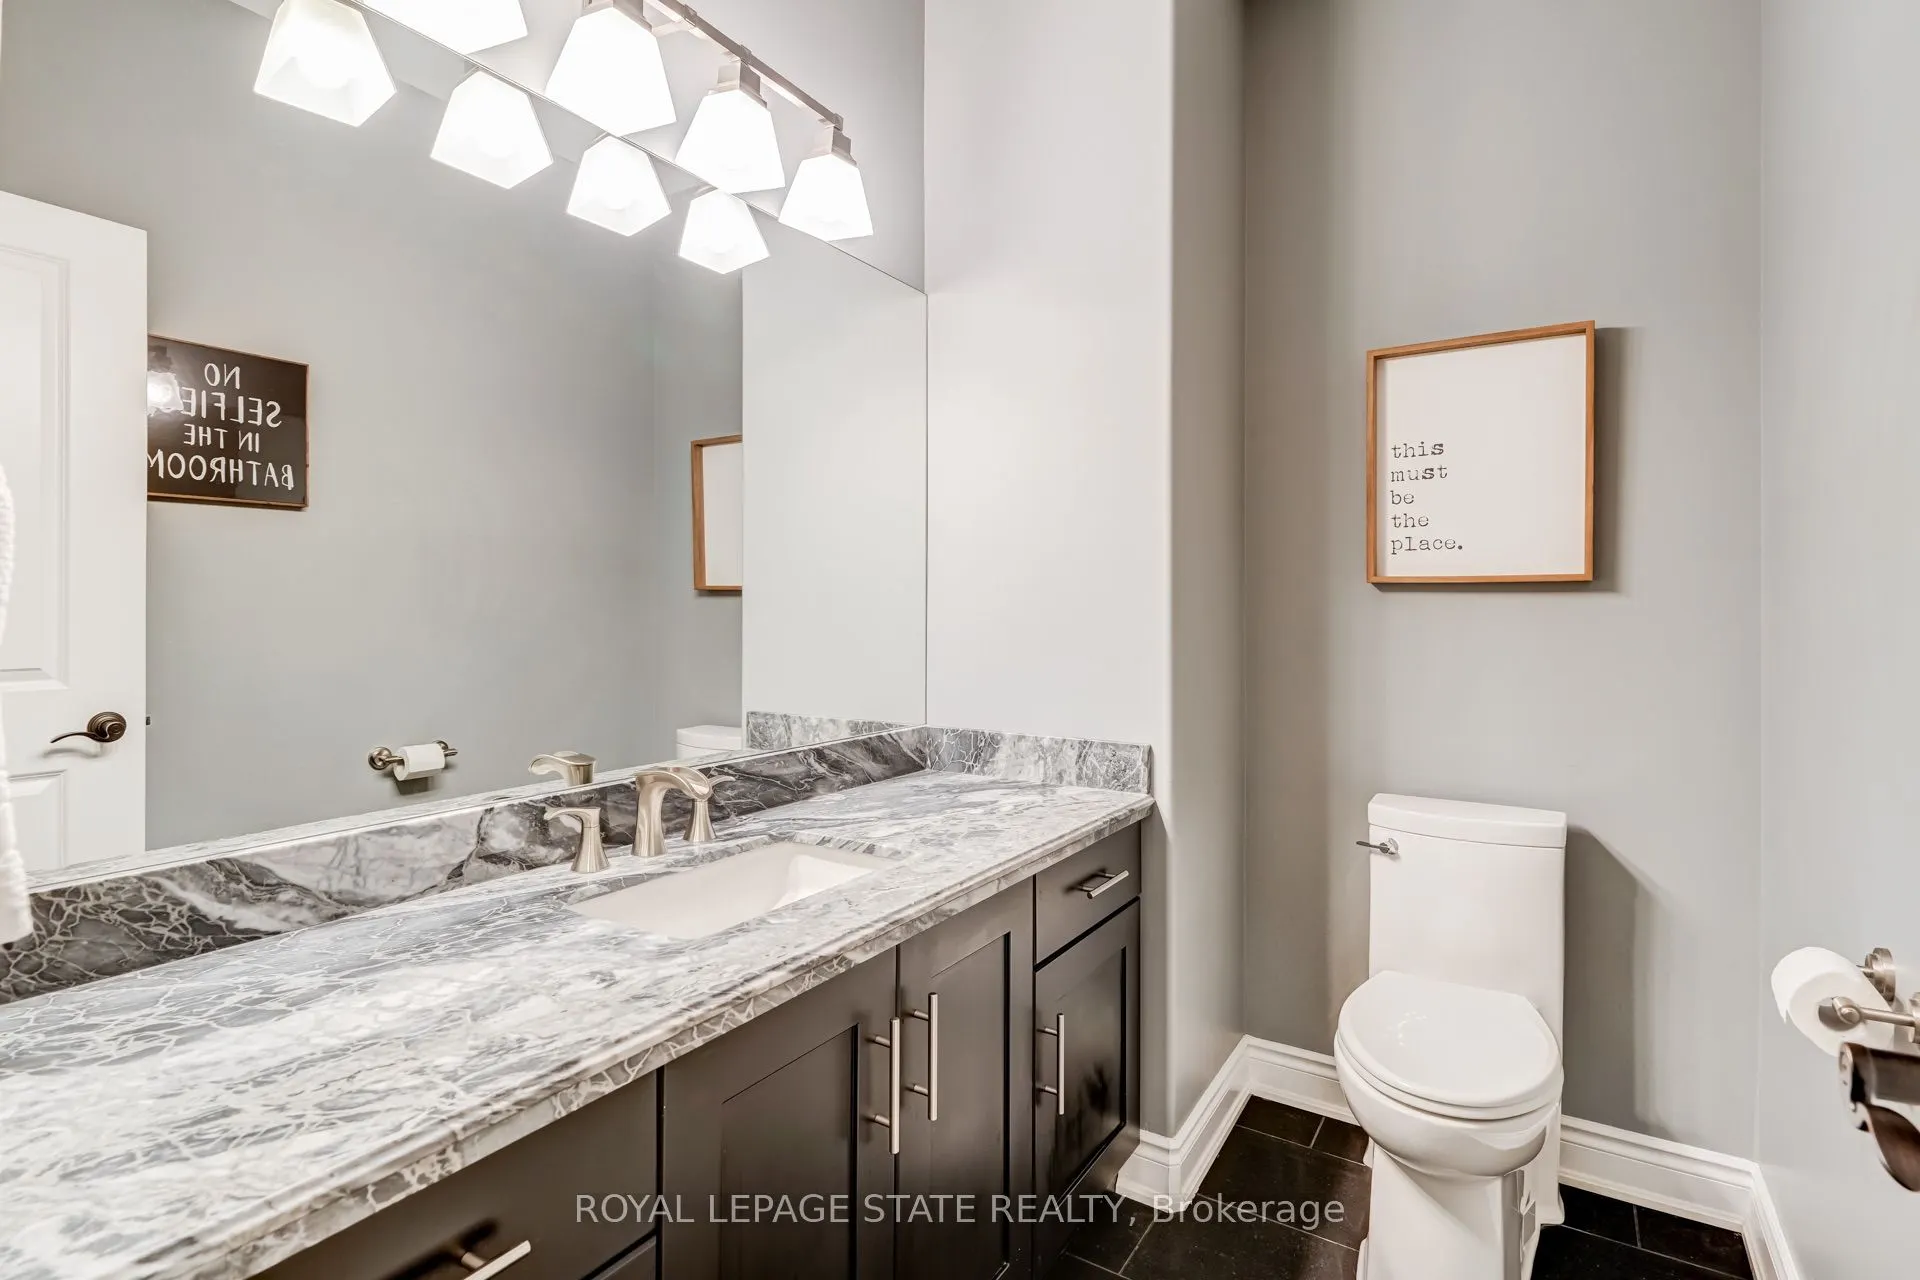
2 Pc Bath
Dimensions 7.51 x 5.35 feet
40.18 sqft
Bedroom
-
Dimensions 17.16 x 16.01 feet
274.73 sqft
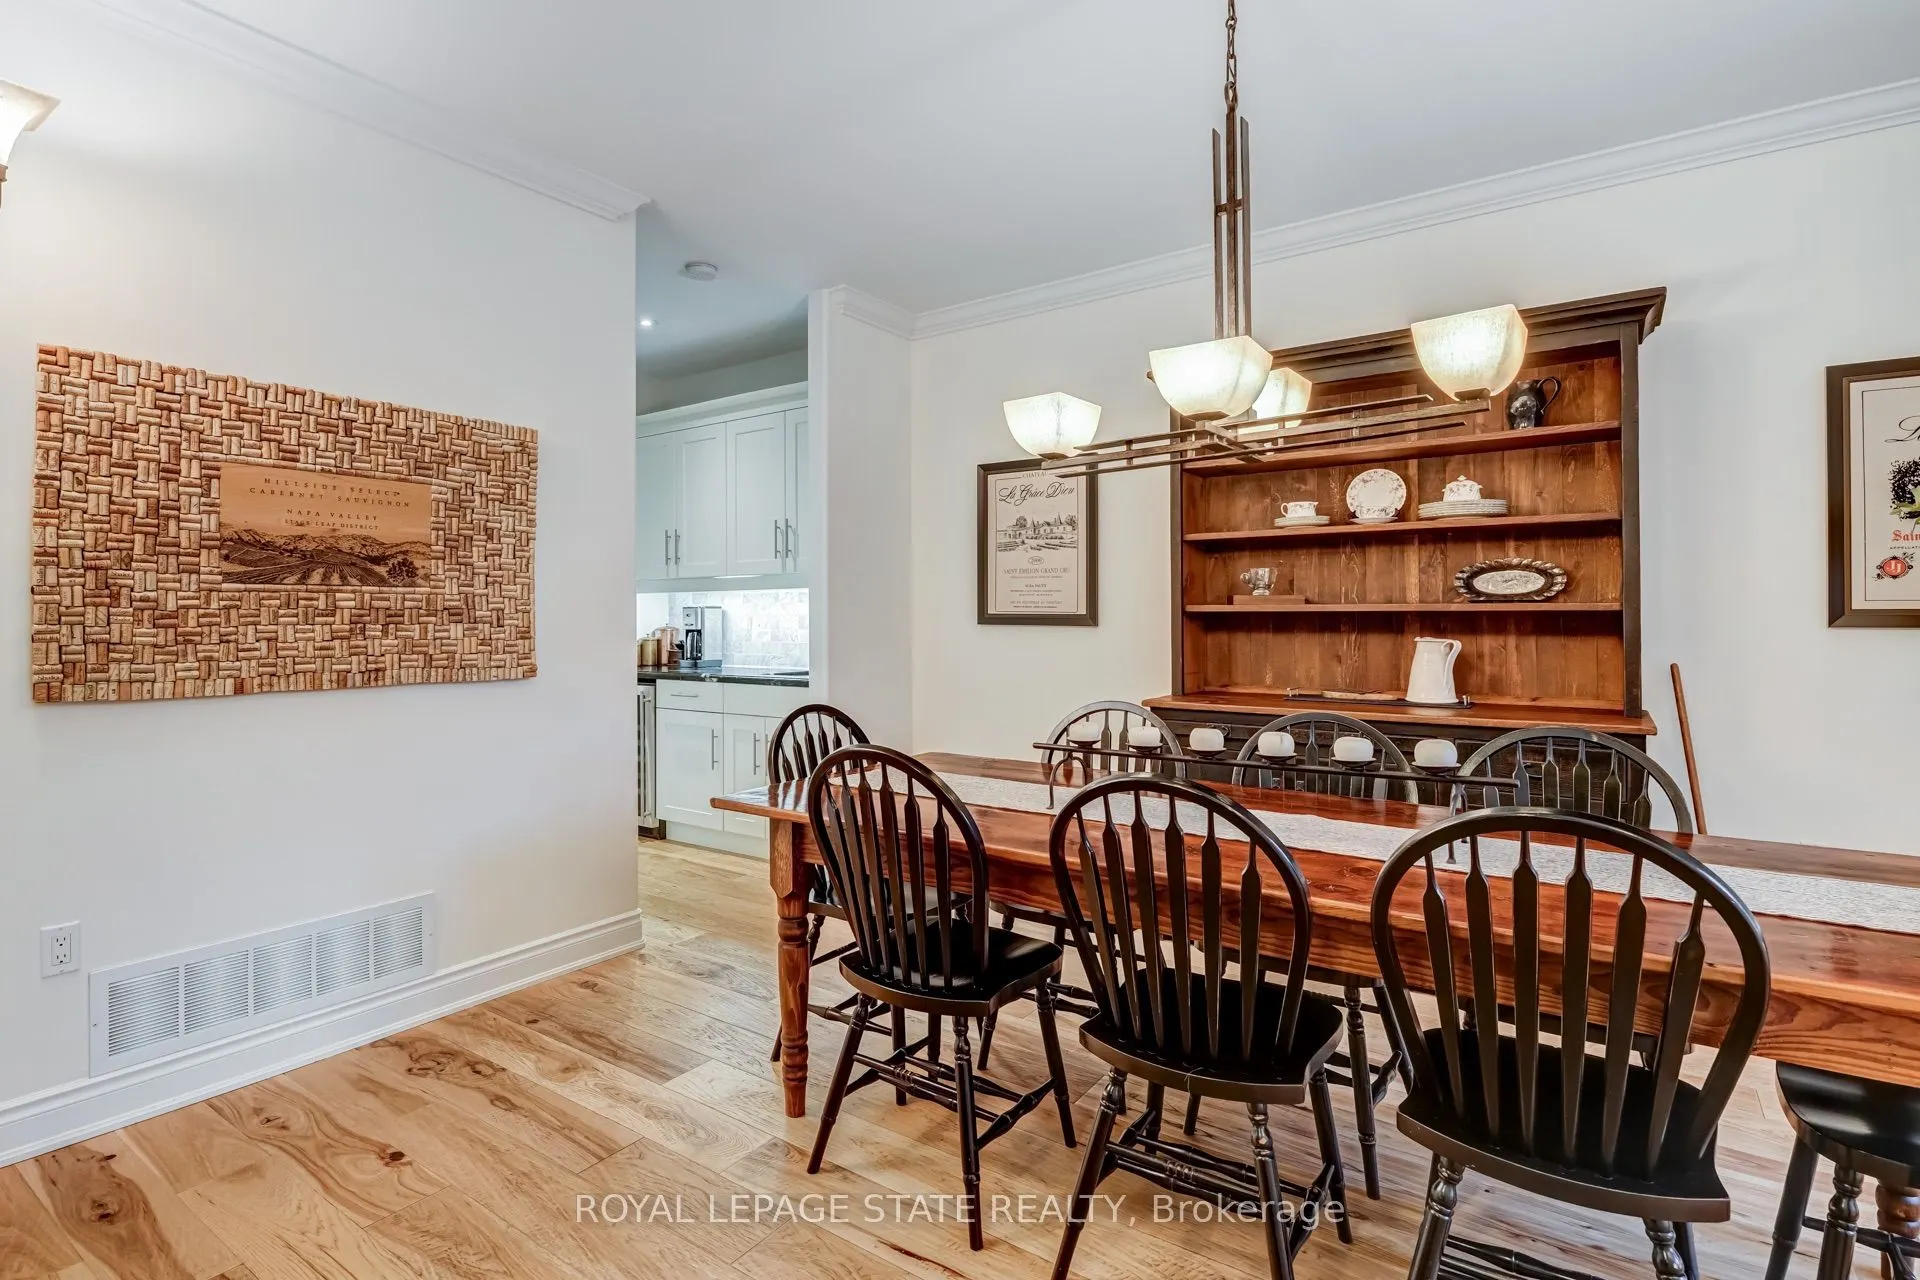
Dining Room
-
Dimensions 12.01 x 15.32 feet
183.99 sqft
Foyer
-
Dimensions 6.76 x 11.42 feet
77.2 sqft
Great Room
-
Dimensions 21.42 x 23.26 feet
498.23 sqft
Kitchen
-
Dimensions 14.01 x 16.93 feet
237.19 sqft
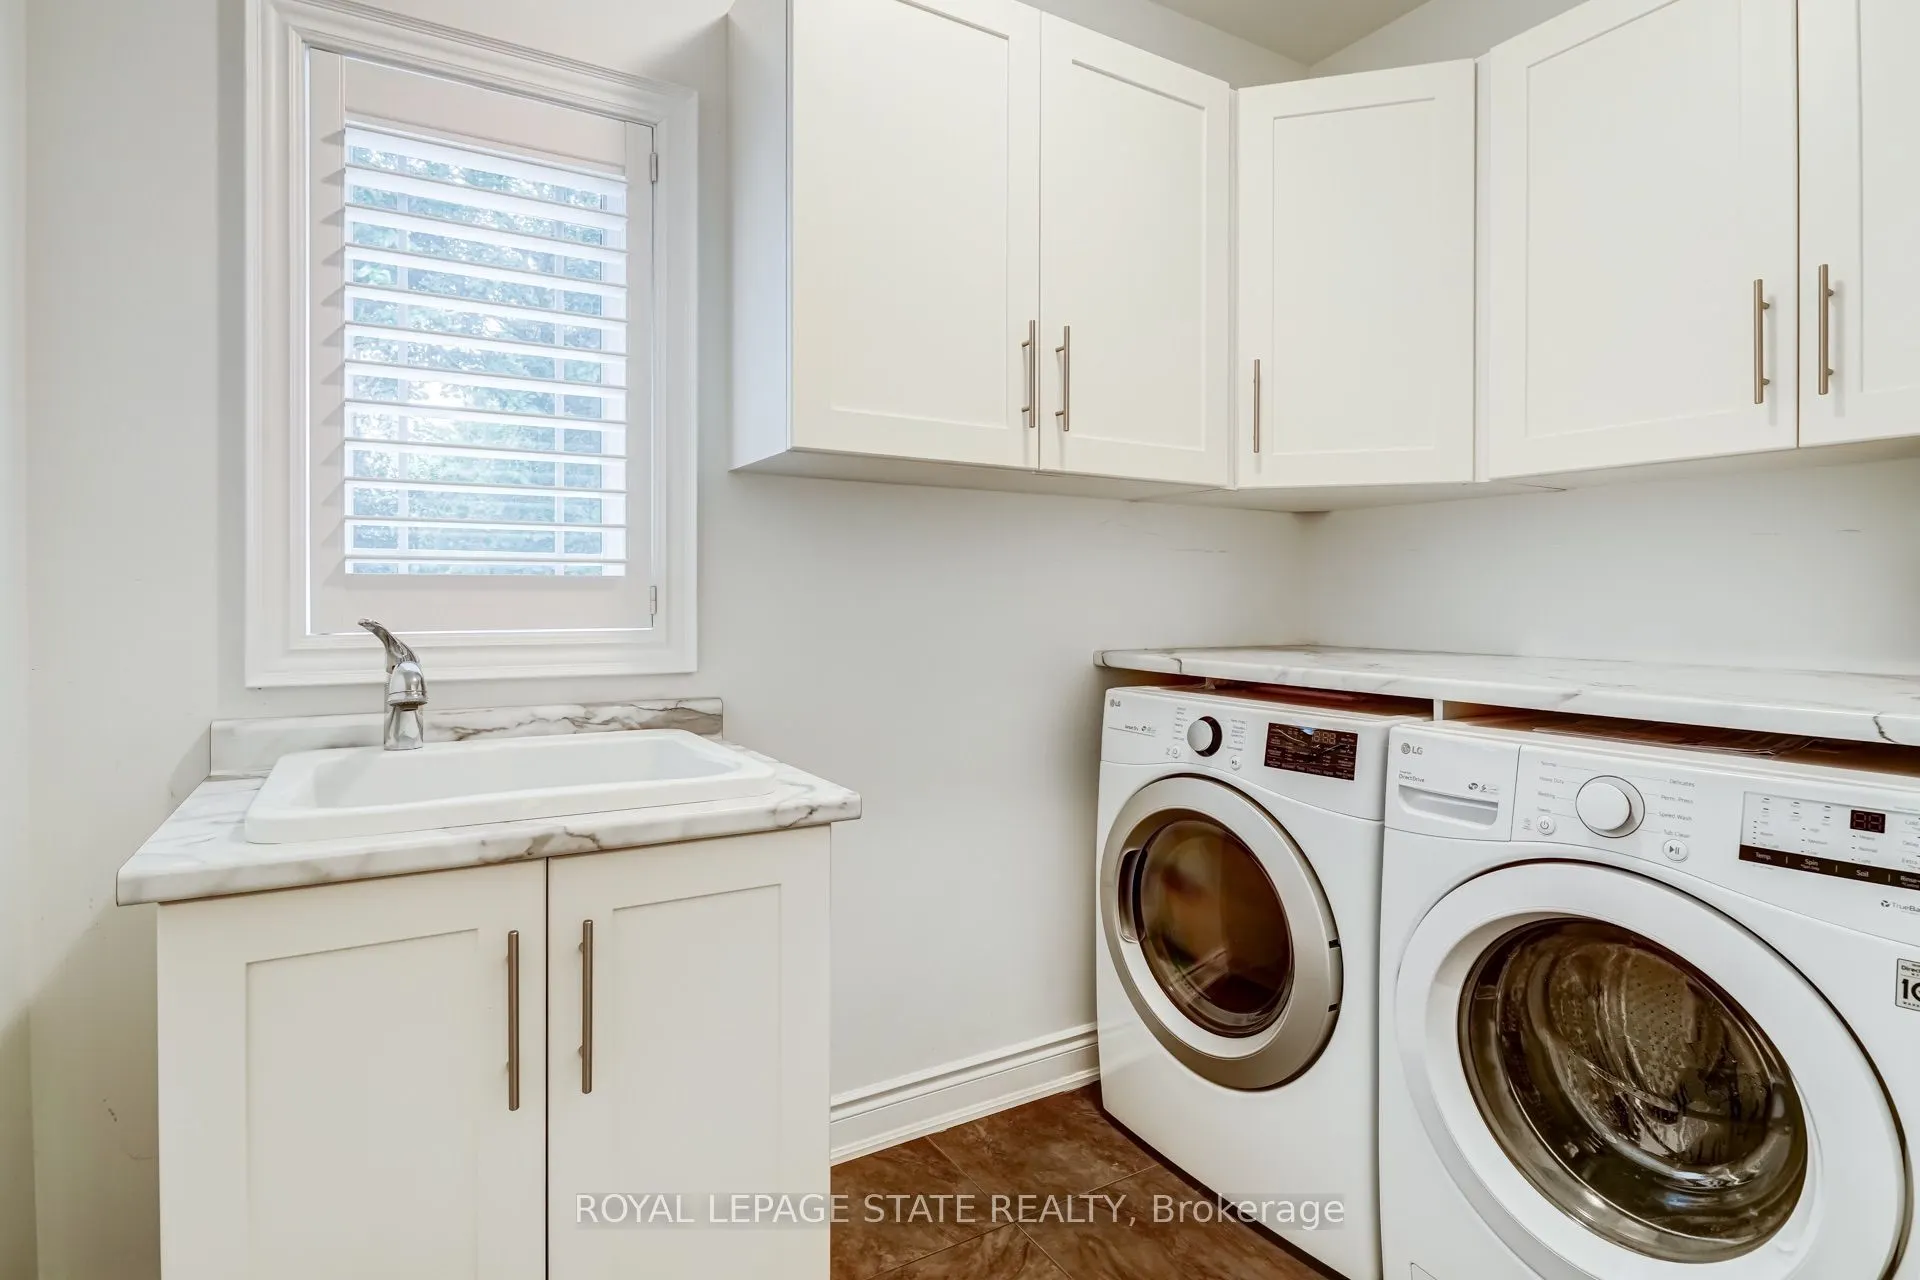
Laundry
-
Dimensions 9.25 x 7.84 feet
72.52 sqft
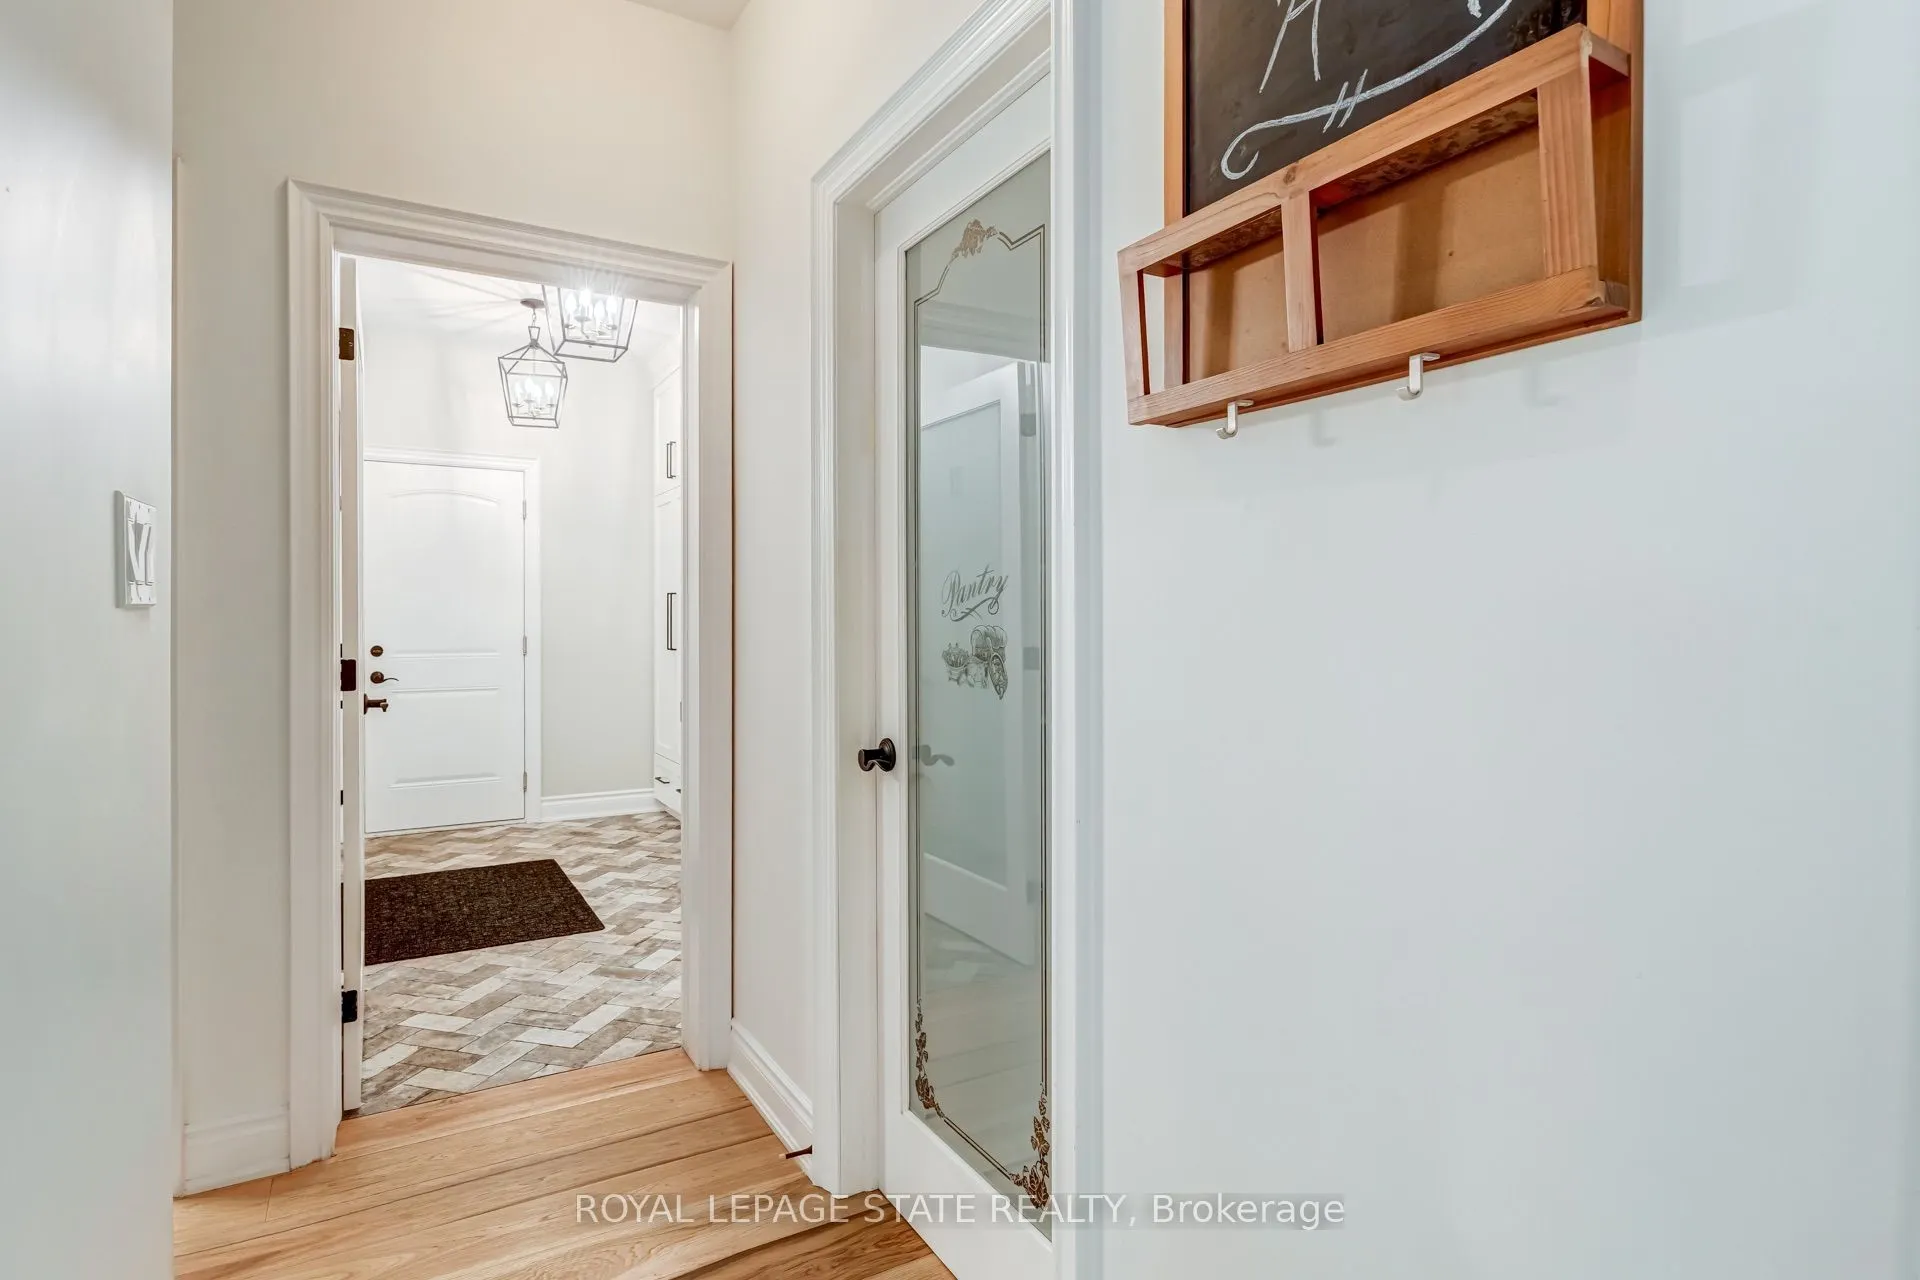
Mud Room
-
Dimensions 11.42 x 7.35 feet
83.94 sqft
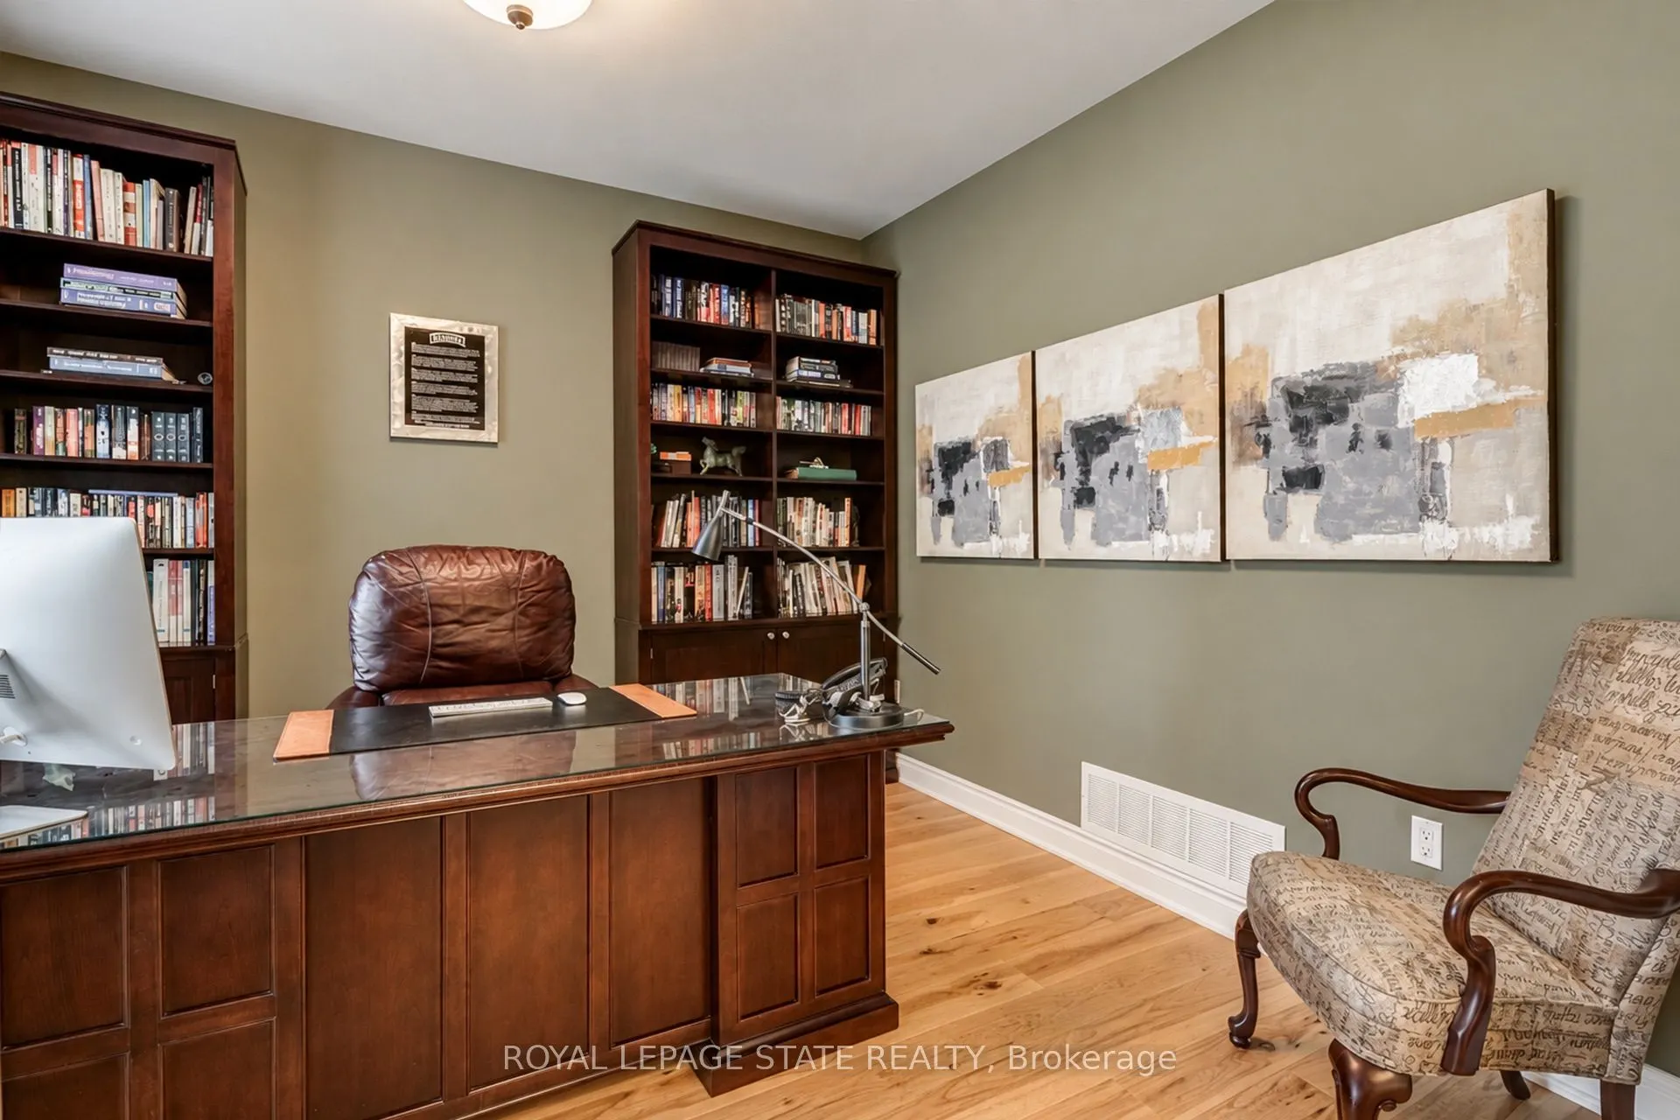
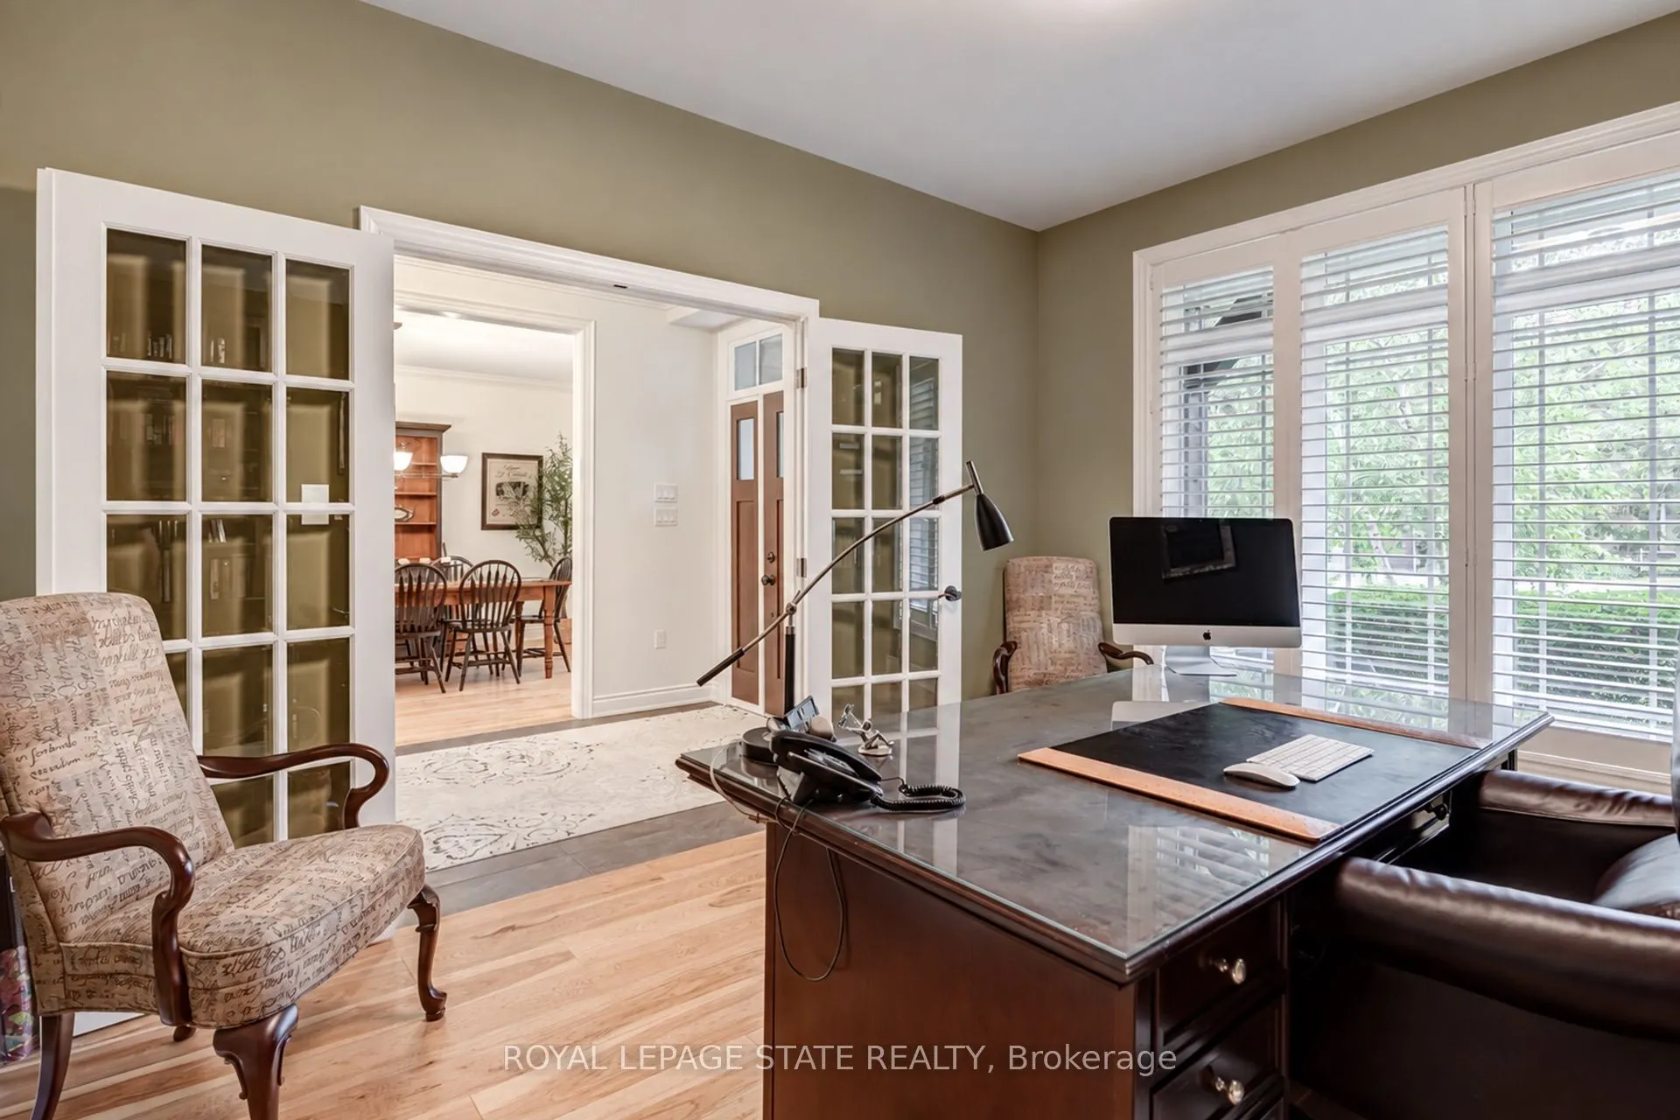
Office
-
Dimensions 12.01 x 15.32 feet
183.99 sqft
Pantry
-
Dimensions 4.82 x 3.84 feet
18.51 sqft
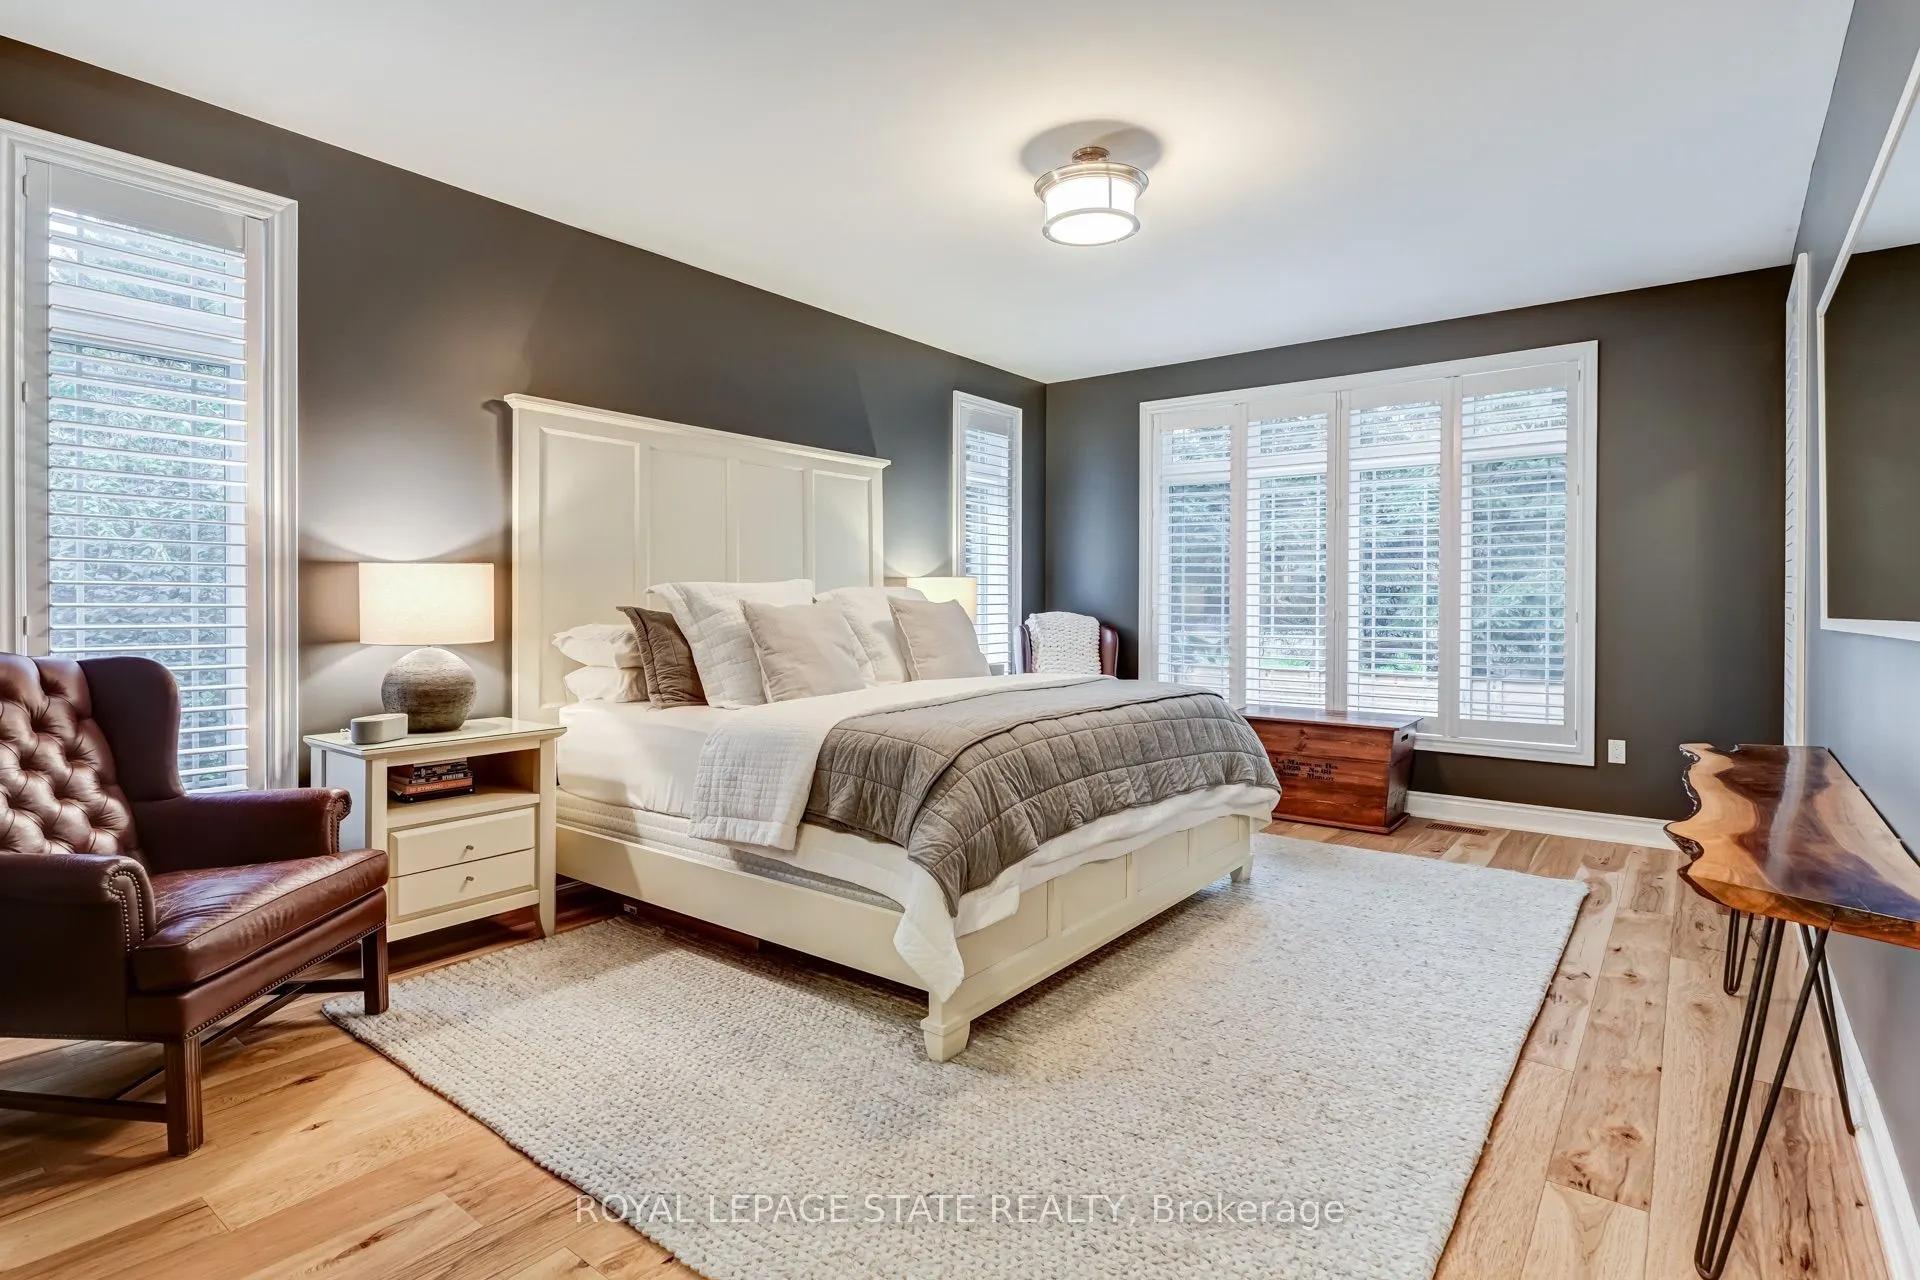
Primary Bedroom
-
Dimensions 12.93 x 27.66 feet
357.64 sqft
Similar Properties(No results)
Mortgage Calculator
Calculate your estimated monthly mortgage payment
Price
$2,495,000
$
%
%
Total cost of mortgage
$0
Monthly payment
By clicking Save, we will calculate your estimated mortgage for all properties using the saved values (down payment percentage, interest rate, and amortization).
The accuracy and applicability of this calculator are not guaranteed.