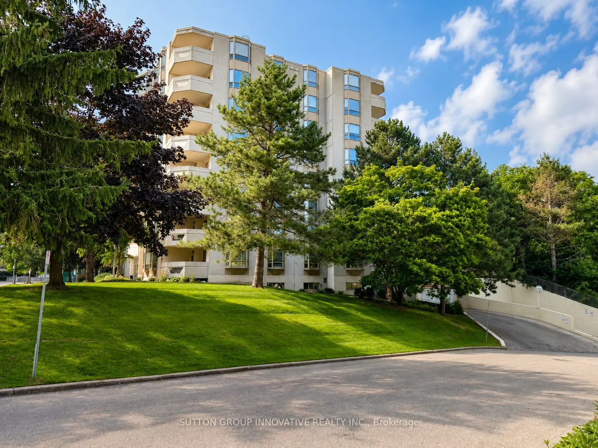
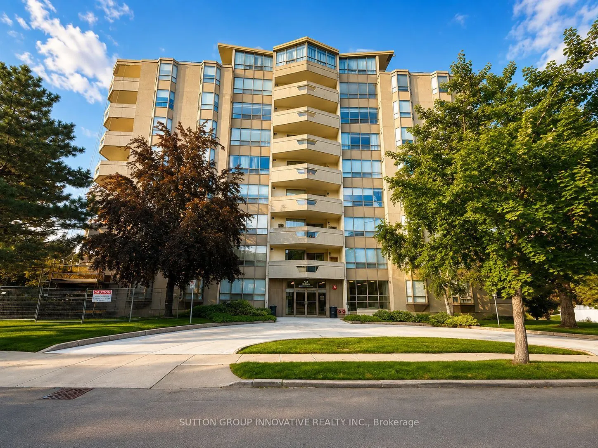
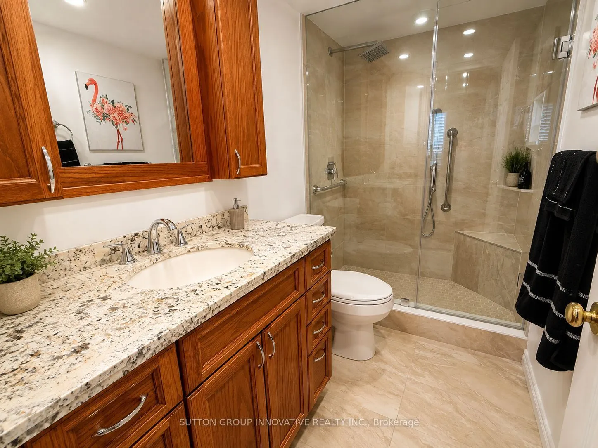
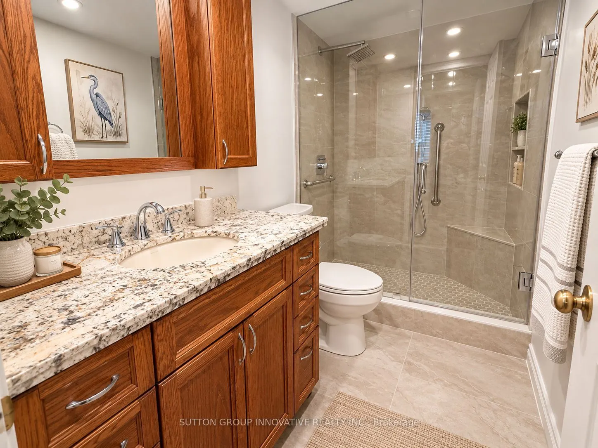
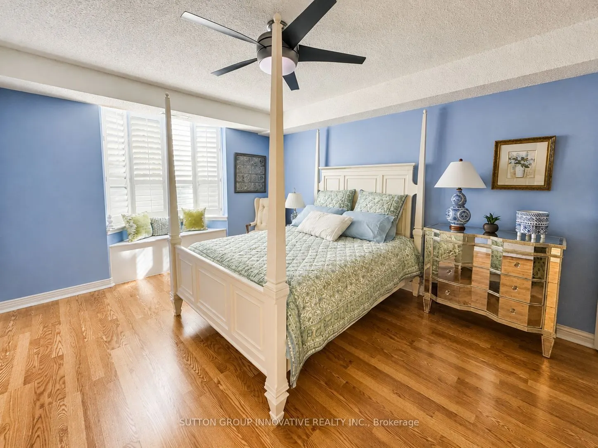
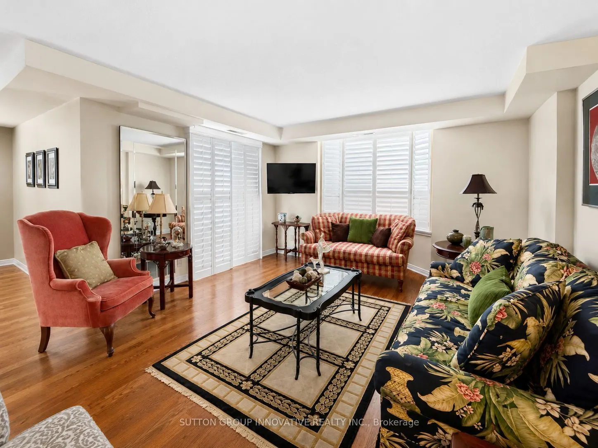
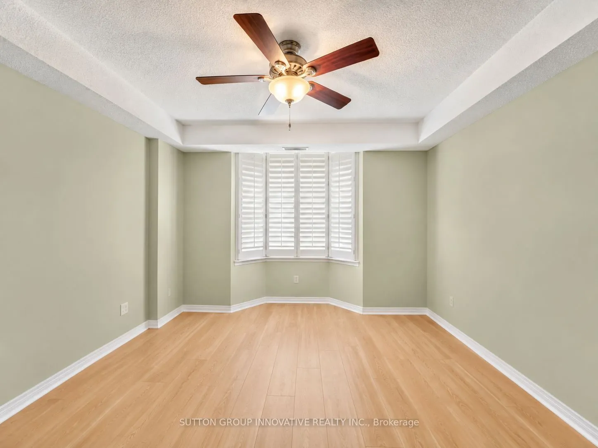
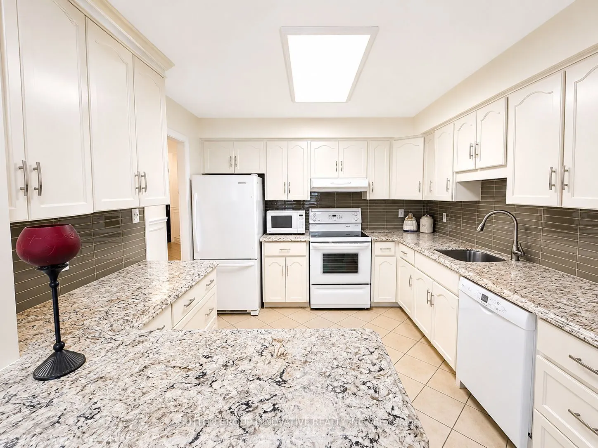
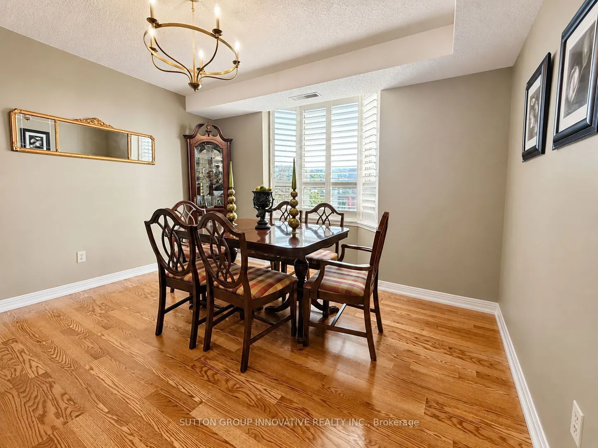
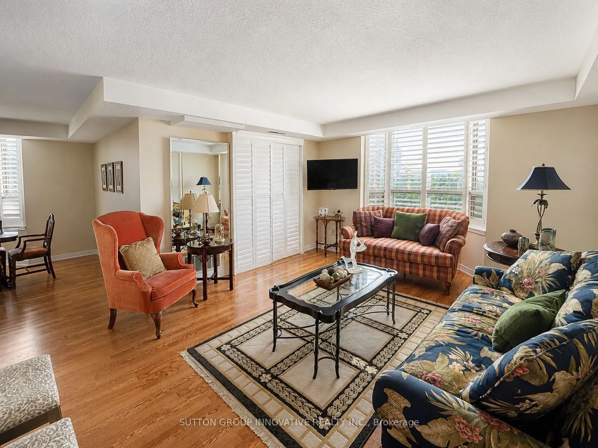
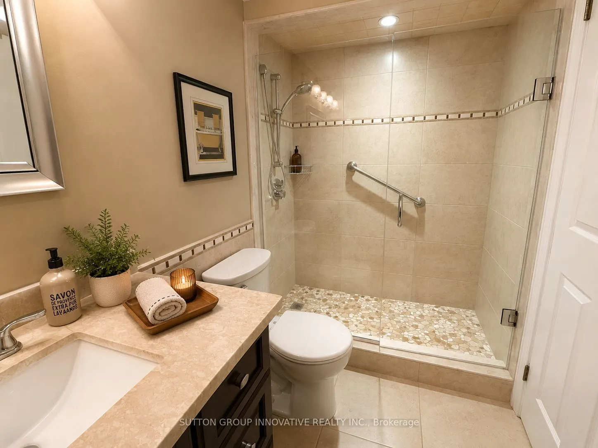
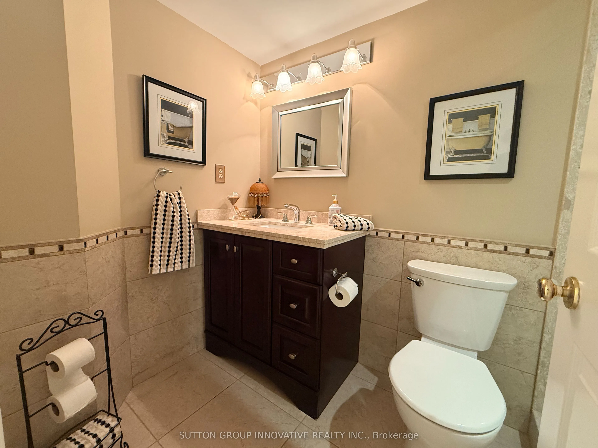
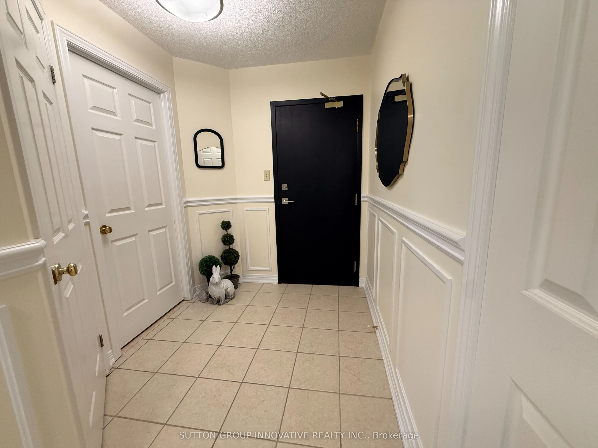
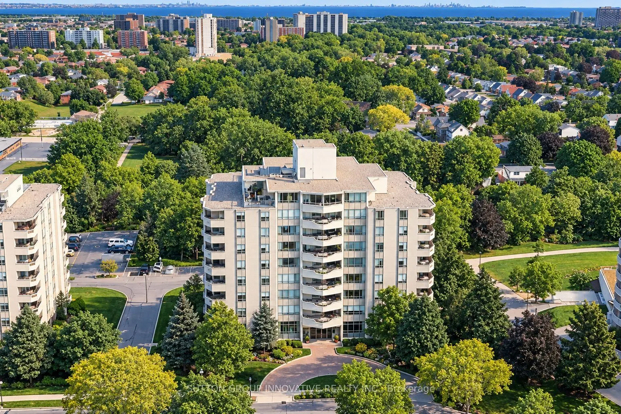
Welcome to Village Green! Offering an impressive 1,200 sq. ft. of living space, this bright and beautifully updated 2-bedroom, 2-bathroom condo is an excellent option for those looking to downsize without sacrificing space or comfort. Located on the 5th floor of a quiet, well-maintained building, th...is carpet-free suite features large windows, California shutters throughout and plenty of natural light. The updated kitchen offers granite countertops, backsplash, white cabinetry, updated appliances and a convenient breakfast bar. A separate dining area flows into the oversized living room, with patio doors leading to a private southwest-facing balcony overlooking the escarpment. The spacious primary bedroom easily accommodates full-size furniture and features a beautifully renovated 4-piece ensuite. The second bedroom is ideal for guests, family or a home office. Both bathrooms have been fully renovated, including the stylish main 3-piece bath. Convenient in-suite laundry with a 2024 washer and dryer completes the unit. Enjoy building amenities including an exercise room, party room and sauna, plus underground parking and a storage locker. The building backs onto Hopkins Park with paved walking trails, while the rec centre, indoor pool and arena are directly across the street. Tennis courts, shopping, dining and highway access are all nearby. A spacious, move-in-ready condo offering the feel of a home with the ease of condo living!
Full Property Details
Interior
Bedrooms
2
Total Bedrooms
2
Washrooms
2
Square Footage
1200-1399 sqft
Basement
None
Heating Source
Other
Heating Fuel
Forced Air
Air Conditioning
Central Air
Family Room
No
Kitchens
1
Total Kitchens
1
Fireplace Features
No
Bedrooms
2
Total Bedrooms
2
Washrooms
2
Square Footage
1200-1399 sqft
Basement
None
Heating Source
Other
Heating Fuel
Forced Air
Air Conditioning
Central Air
Family Room
No
Kitchens
1
Total Kitchens
1
Fireplace Features
No
Exterior
Driveway
Inside Entry
Parking Spaces
1
Total Parking Spaces
1.00
Parking Description
Inside Entry
Garage Spaces
1
Balcony
Open
Driveway
Inside Entry
Parking Spaces
1
Total Parking Spaces
1.00
Parking Description
Inside Entry
Garage Spaces
1
Balcony
Open
Building Description
Style
1 Storey/Apt
Home Type
Condo
Subtype
Condo Apt
Year Built
31-50
Property Orientation
South
Exterior Finish
Concrete
Possession Date
8/13/2026
Locker
Exclusive
Style
1 Storey/Apt
Home Type
Condo
Subtype
Condo Apt
Year Built
31-50
Property Orientation
South
Exterior Finish
Concrete
Possession Date
8/13/2026
Locker
Exclusive
Community
Community
Stoney Creek
Community
Stoney Creek
Taxes & Fees
Taxes
$4,302 /yr
Tax Year
2026
Occupancy
Vacant
Maintenance Fee
$ 0/mo
Parking
Included
Building Insurance
Included
Taxes
$4,302 /yr
Tax Year
2026
Occupancy
Vacant
Maintenance Fee
$ 0/mo
Parking
Included
Building Insurance
Included
Other
Pets
Yes-with Restrictions
Pets
Yes-with Restrictions
Room Types
Bathroom
3 Pc Bath
Dimensions 4.59 x 8.53 feet
39.15 sqft
Bathroom
3 Pc Ensuite
Dimensions 8.53 x 4.59 feet
39.15 sqft
Bedroom
-
Dimensions 10.83 x 11.81 feet
127.9 sqft
Dining Room
-
Dimensions 12.47 x 10.17 feet
126.82 sqft
Kitchen
-
Dimensions 10.17 x 10.17 feet
103.43 sqft
Living Room
Balcony
Dimensions 14.11 x 15.75 feet
222.23 sqft
Primary Bedroom
3 Pc Ensuite
Dimensions 15.75 x 11.81 feet
186.01 sqft
Similar Properties(No results)
Mortgage Calculator
Calculate your estimated monthly mortgage payment
Price
$499,900
$
%
%
Total cost of mortgage
$0
Monthly payment
By clicking Save, we will calculate your estimated mortgage for all properties using the saved values (down payment percentage, interest rate, and amortization).
The accuracy and applicability of this calculator are not guaranteed.