Sign In or Create a Free Account to see full details of this property
Key Facts
Key facts for 5 Liddycoat Lane #16
Property Type
Condo, 2-Storey
Parking
Private 1 garage, 2 parking
MLS #
X13756932
Size
1400-1599 sqft
Basement
Finished
Listed on
2026-09-08
Lot size
-
Tax
$4,568.88 /yr
Days on Market
35
Approximate Age
-
Maintenance Fee
$332.28/mo
Parking, Building In...
Description
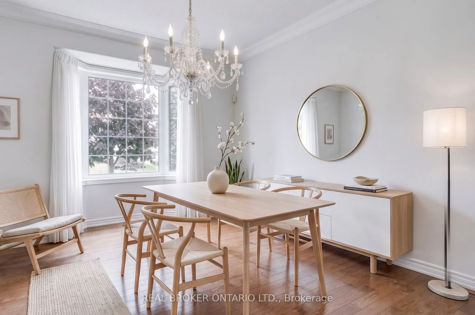
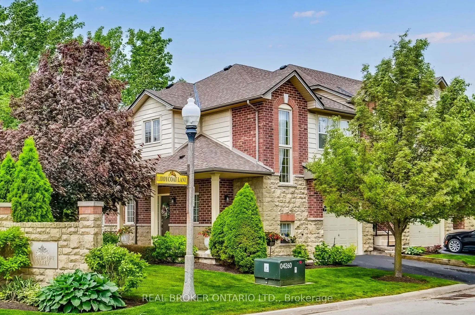
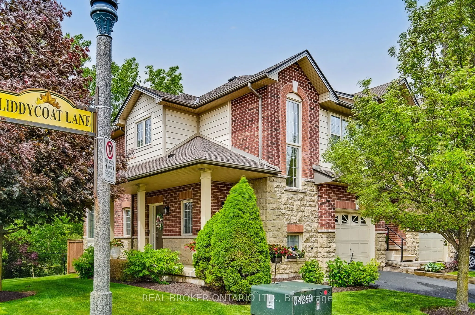
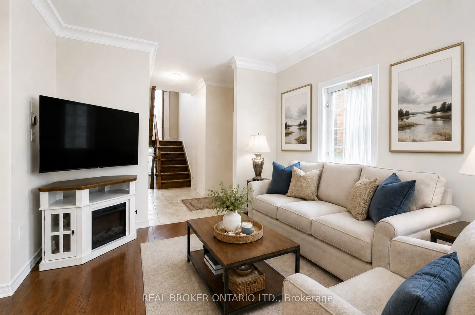
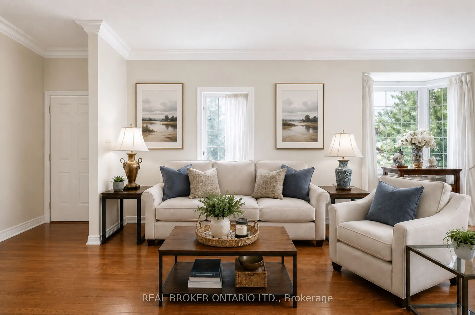
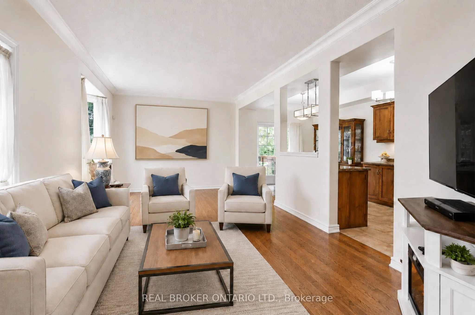
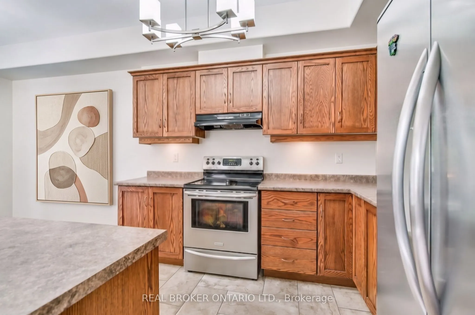
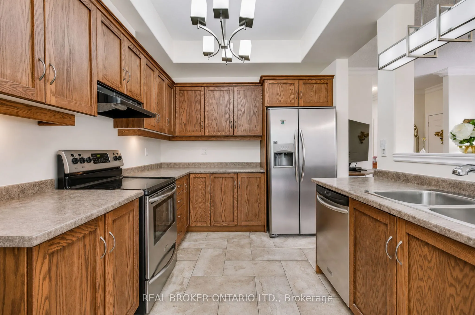
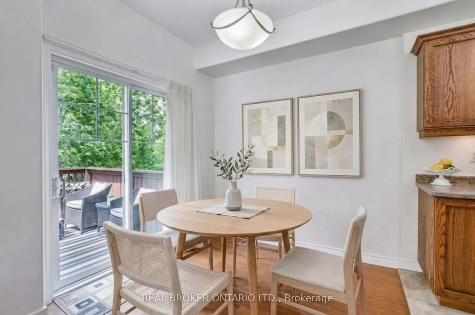
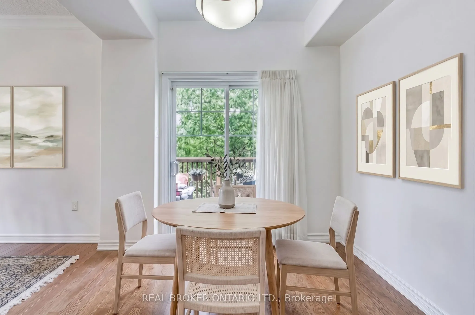
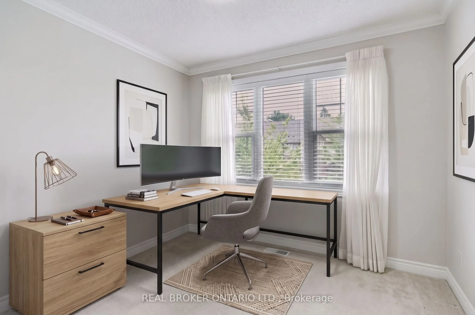
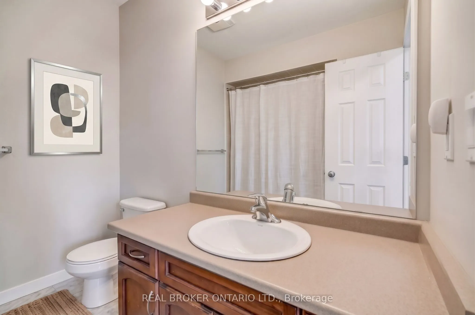
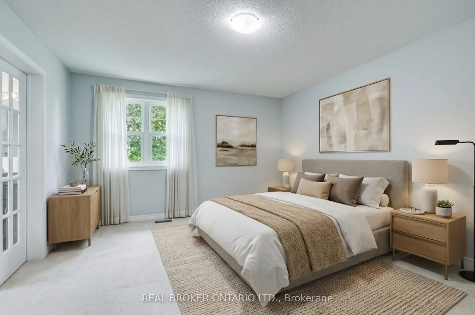
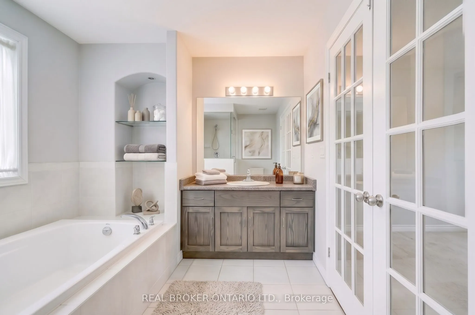
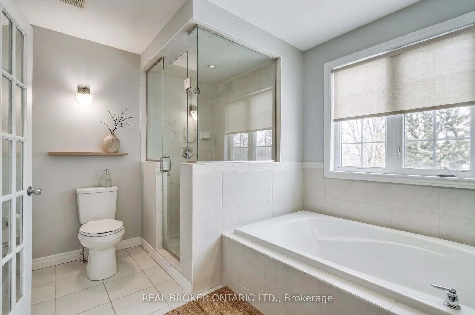
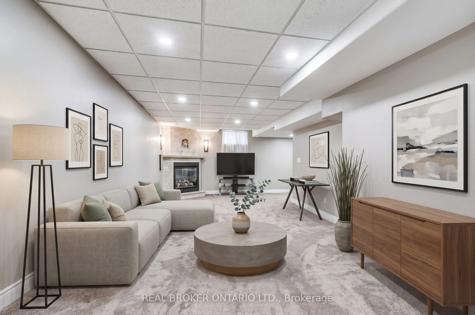
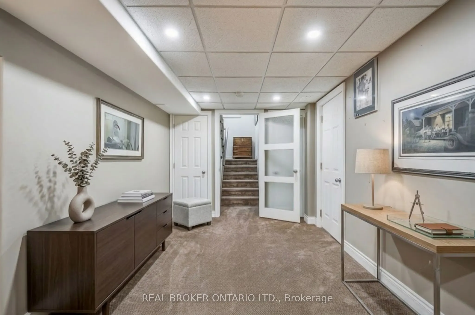
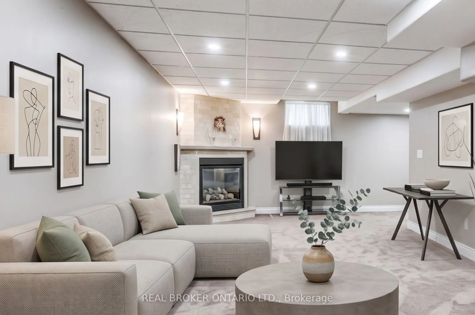
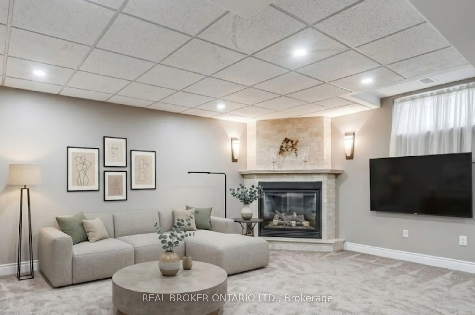
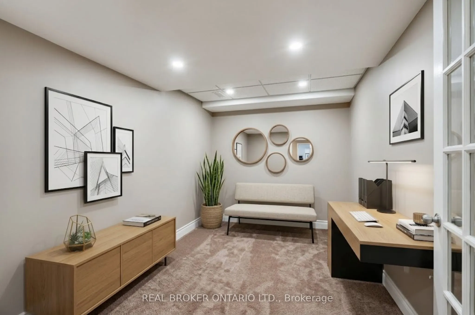
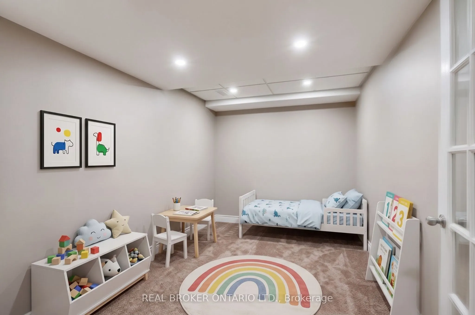
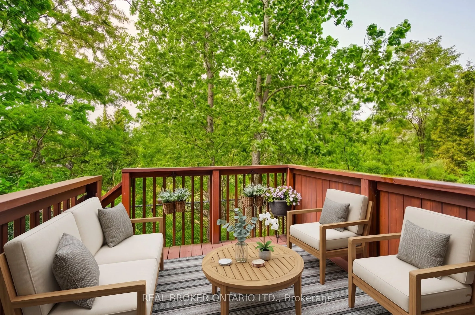
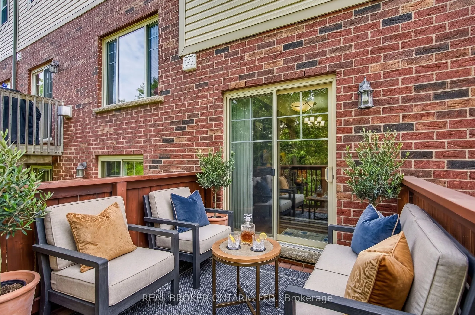
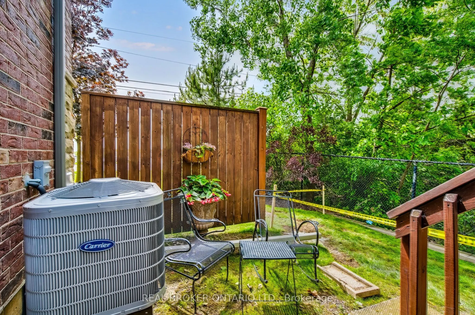
Welcome to refined living in one of Ancaster's most desirable communities! This beautifully maintained 3-bedroom, 3-bathroom end-unit executive townhome offers over 2,000 sq. ft. of finished living space with the perfect blend of comfort, style and low-maintenance living. The bright, open-concept ma...in floor is filled with natural light and features a thoughtfully designed kitchen flowing seamlessly into the dining and living areas-ideal for everyday living and entertaining. Step outside to the oversized deck overlooking a serene conservation backdrop with no rear neighbours, offering exceptional privacy and peaceful views. Upstairs, the spacious primary retreat features a walk-in closet and private 4-piece ensuite, complemented by two additional generous bedrooms and a second full 4-piece bath. The finished lower level provides additional living space with a cozy gas fireplace, dedicated laundry area, cold room and ample storage-perfect for a family room, recreation space or movie nights. Additional highlights include an attached garage with private driveway parking and major mechanical updates, including a new furnace, A/C and air filter (2025). Monthly fees include snow removal and lawn care for added convenience. Ideally located close to schools, parks, shopping, restaurants and highway access. A rare opportunity to enjoy space, privacy and a beautiful natural setting in sought-after Ancaster!
Full Property Details
Interior
Bedrooms
3
Total Bedrooms
3
Washrooms
3
Square Footage
1400-1599 sqft
Basement
Finished
Heating Source
Gas
Heating Fuel
Forced Air
Air Conditioning
Central Air
Family Room
Yes
Kitchens
1
Total Kitchens
1
Fireplace Features
Yes
Bedrooms
3
Total Bedrooms
3
Washrooms
3
Square Footage
1400-1599 sqft
Basement
Finished
Heating Source
Gas
Heating Fuel
Forced Air
Air Conditioning
Central Air
Family Room
Yes
Kitchens
1
Total Kitchens
1
Fireplace Features
Yes
Exterior
Driveway
Private
Parking Spaces
2
Total Parking Spaces
2.00
Parking Description
Private
Garage Spaces
1
Zoning
RM4-473
Balcony
Open
Driveway
Private
Parking Spaces
2
Total Parking Spaces
2.00
Parking Description
Private
Garage Spaces
1
Zoning
RM4-473
Balcony
Open
Building Description
Style
2-Storey
Home Type
Condo
Subtype
Condo Townhouse
Property Orientation
South
Exterior Finish
Brick,Vinyl Siding
Possession Date
No Data
Locker
None
Style
2-Storey
Home Type
Condo
Subtype
Condo Townhouse
Property Orientation
South
Exterior Finish
Brick,Vinyl Siding
Possession Date
No Data
Locker
None
Community
Community
Ancaster
Community
Ancaster
Taxes & Fees
Taxes
$4,568.88 /yr
Tax Year
2025
Occupancy
Owner
Maintenance Fee
$332.28/mo
Parking
Included
Building Insurance
Included
Taxes
$4,568.88 /yr
Tax Year
2025
Occupancy
Owner
Maintenance Fee
$332.28/mo
Parking
Included
Building Insurance
Included
Other
Pets
Yes-with Restrictions
Pets
Yes-with Restrictions
Room Types
Bathroom
4 Pc Bath
Dimensions 6.1 x 7.32 feet
44.65 sqft
Bathroom
4 Pc Ensuite
Dimensions 8.1 x 13.19 feet
106.84 sqft
Bedroom 2
-
Dimensions 12.11 x 14.6 feet
176.81 sqft
Bedroom 3
-
Dimensions 10.79 x 10.1 feet
108.98 sqft
Breakfast
-
Dimensions 9.61 x 8.01 feet
76.98 sqft
Cold Room/Cantina
-
Dimensions 3.12 x 19.69 feet
61.43 sqft
Dining Room
-
Dimensions 12.7 x 8.01 feet
101.73 sqft
Kitchen
-
Dimensions 8.1 x 10.7 feet
86.67 sqft
Living Room
-
Dimensions 11.48 x 12.11 feet
139.02 sqft
Powder Room
2 Pc Bath
Dimensions 2.79 x 7.91 feet
22.07 sqft
Primary Bedroom
Walk-In Closet(s), 4 Pc Ensuite
Dimensions 13.02 x 19.49 feet
253.76 sqft
Recreation
Gas Fireplace
Dimensions 20.7 x 27.89 feet
577.32 sqft
Similar Properties(No results)
Mortgage Calculator
Calculate your estimated monthly mortgage payment
Price
$668,900
$
%
%
Total cost of mortgage
$0
Monthly payment
By clicking Save, we will calculate your estimated mortgage for all properties using the saved values (down payment percentage, interest rate, and amortization).
The accuracy and applicability of this calculator are not guaranteed.