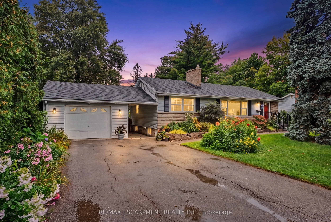
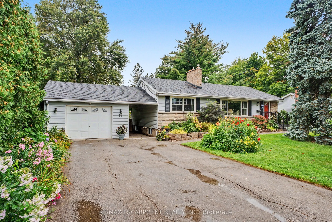
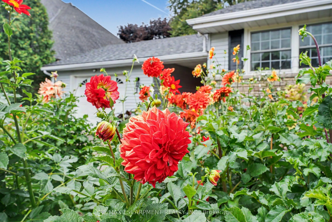
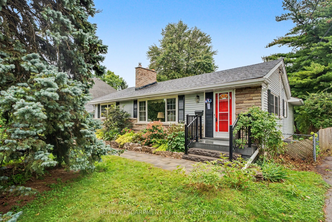
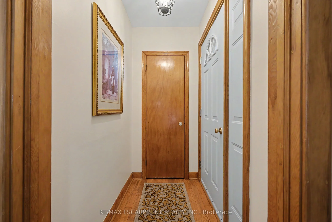
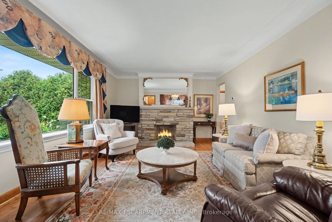
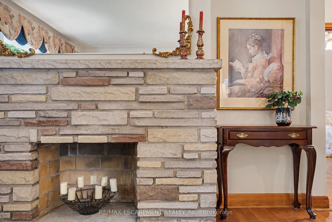
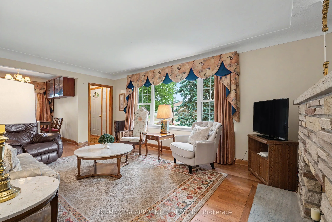
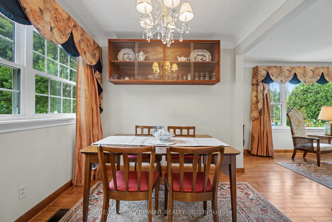
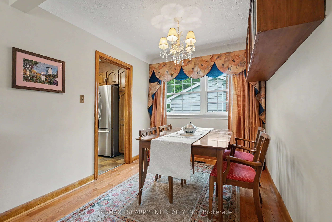
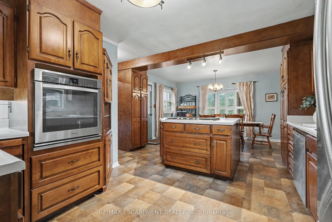
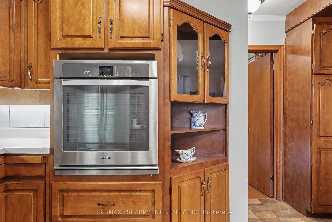
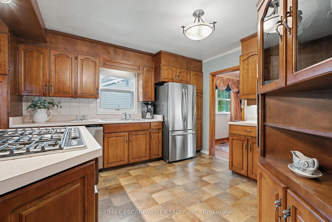
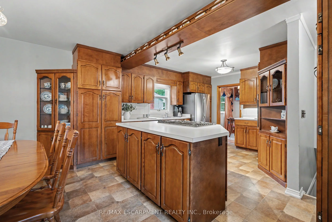
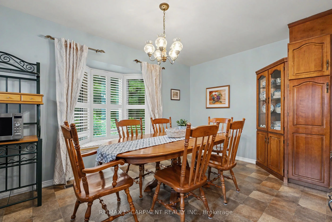
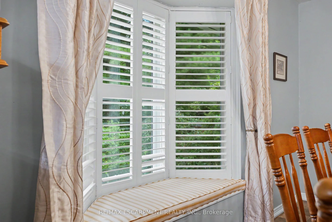
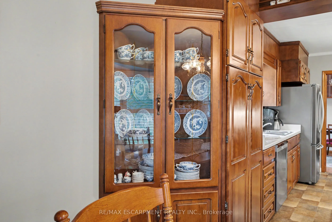
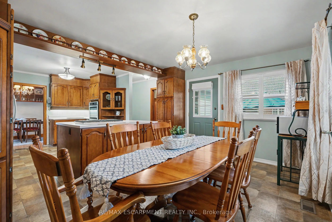
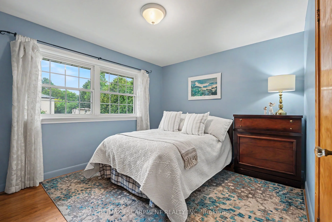
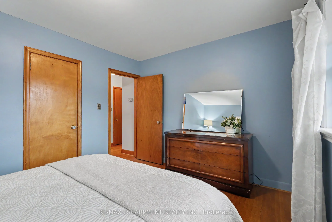
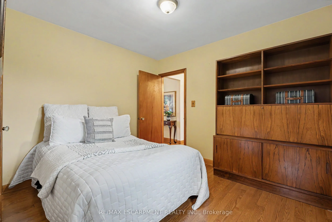
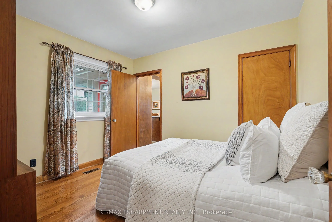
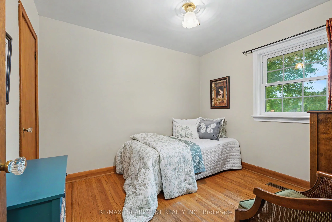
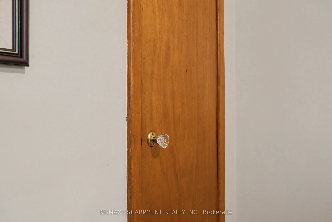
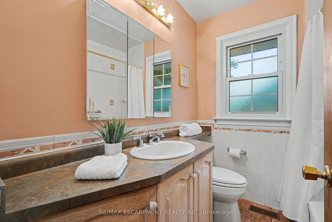
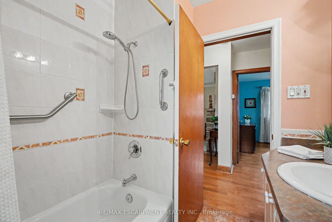
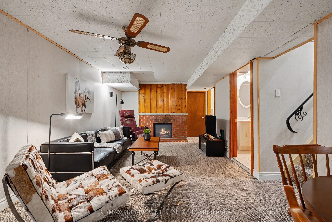
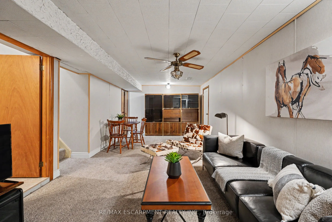
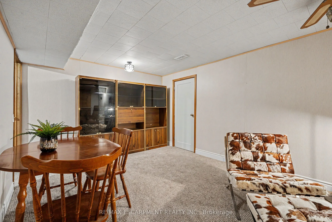
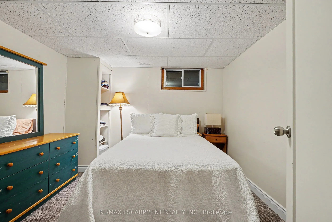
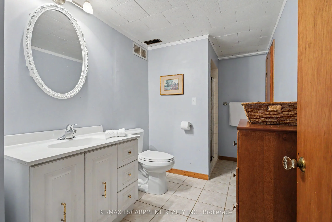
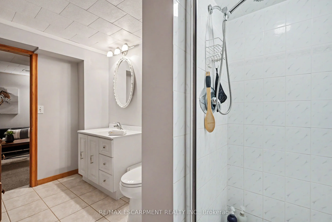
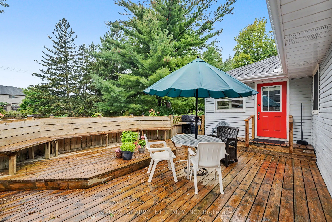
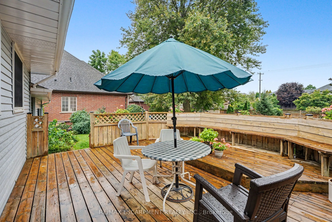
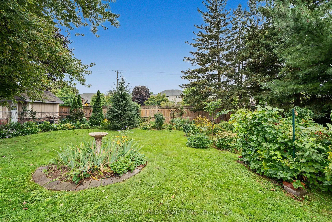
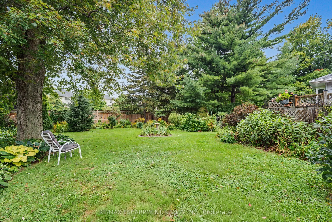
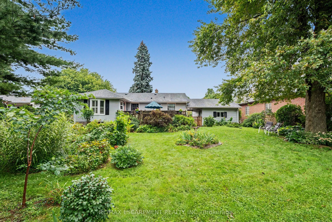
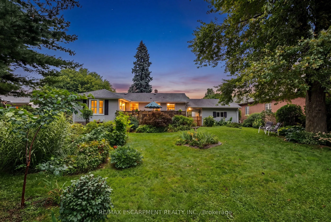
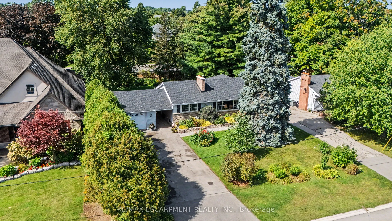
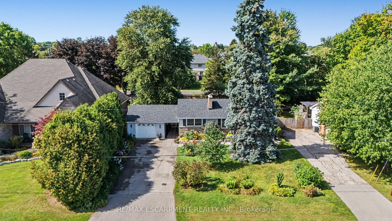
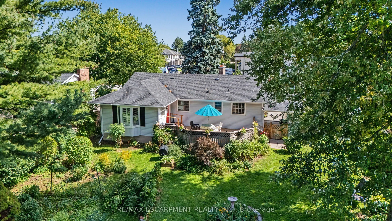
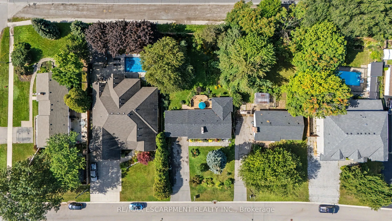
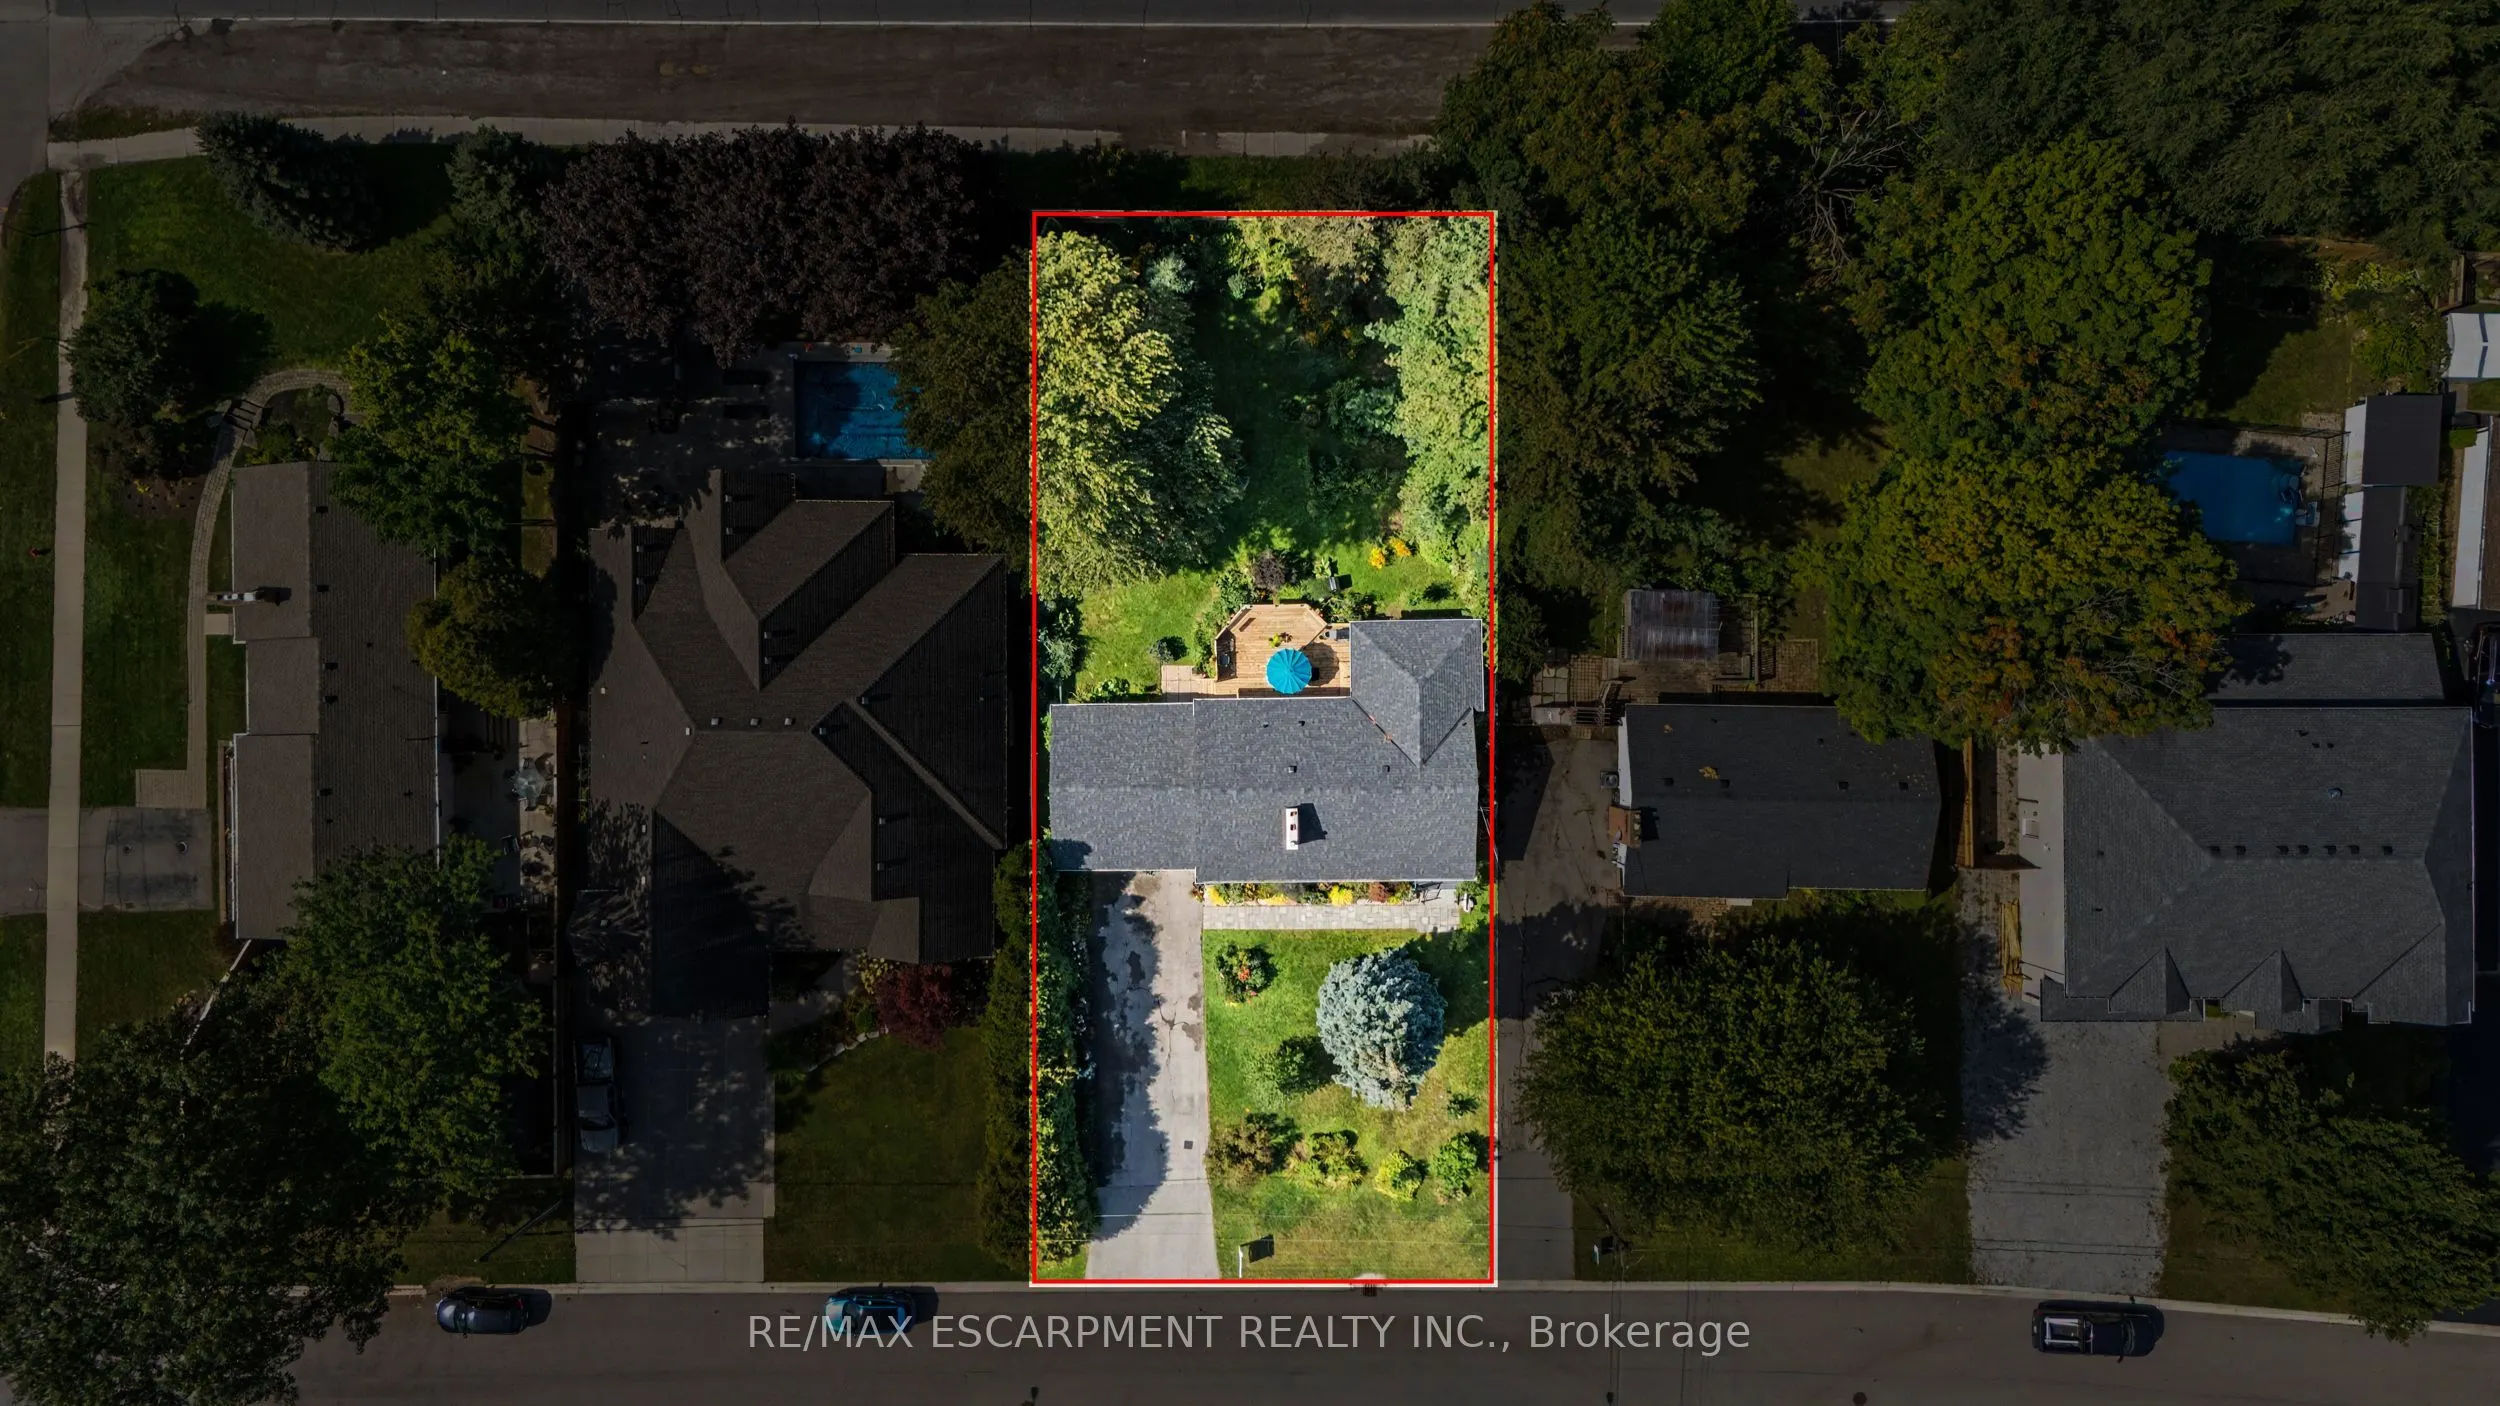
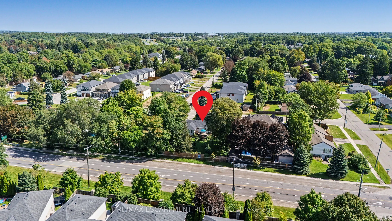
Welcome to this charming 1956 home, lovingly owned by the same family since it was built and situated on an impressive 75' x 150' lot in the sought-after Maple Lane Annex of Ancaster. Beautiful front landscaping welcomes you with a newer paver stone walkway, armour stone and composite front deck, cr...eating wonderful curb appeal. Inside, the home retains its original character with hardwood floors and timeless details, including a built-in dining room cabinet for glassware and glass hardware on the interior doors. The oversized kitchen features a cooktop, built-in wall oven and bay window updated in 2018, with direct access to a large deck overlooking the private backyard and gardens; perfect for outdoor dining, relaxing and entertaining. The main level offers three bedrooms, while the finished basement provides excellent additional living space with a recreation room, fourth bedroom, three-piece bathroom and plenty of storage. Thoughtful updates include a 2024 roof and chimney, 2023 furnace and air conditioning with maintenance contract, offering peace of mind while preserving the character and charm of this well-loved home. Ideally located in Maple Lane Annex, with convenient access to Highway 403, shopping, dining, schools, parks and recreation, as well as historic Ancaster Village and the area's beautiful trails and conservation lands. A wonderful opportunity to own a character-filled home with a generous lot, private gardens and versatile living space in an established Ancaster neighbourhood. RSA.
Full Property Details
Interior
Bedrooms
3
Total Bedrooms
3
Washrooms
2
Square Footage
1100-1500 sqft
Basement
Partially Finished
Heating Source
Gas
Heating Fuel
Forced Air
Air Conditioning
Central Air
Family Room
No
Kitchens
1
Total Kitchens
1
Fireplace Features
Yes
Bedrooms
3
Total Bedrooms
3
Washrooms
2
Square Footage
1100-1500 sqft
Basement
Partially Finished
Heating Source
Gas
Heating Fuel
Forced Air
Air Conditioning
Central Air
Family Room
No
Kitchens
1
Total Kitchens
1
Fireplace Features
Yes
Exterior
Depth
150.32
Front
75.16
Acreage
< .50
Driveway
Private
Lot Size
75 x 150.32 ft
Pool
None
Parking Spaces
6
Total Parking Spaces
7.00
Parking Description
Detached
Garage Spaces
1
Depth
150.32
Front
75.16
Acreage
< .50
Driveway
Private
Lot Size
75 x 150.32 ft
Pool
None
Parking Spaces
6
Total Parking Spaces
7.00
Parking Description
Detached
Garage Spaces
1
Building Description
Style
Bungalow
Home Type
House
Subtype
Detached
Property Orientation
West
Exterior Finish
Stone,Vinyl Siding
Sewers
Sewers
Water Supply
Municipal
Possession Date
No Data
Style
Bungalow
Home Type
House
Subtype
Detached
Property Orientation
West
Exterior Finish
Stone,Vinyl Siding
Sewers
Sewers
Water Supply
Municipal
Possession Date
No Data
Community
Community
Ancaster
Community
Ancaster
Taxes & Fees
Taxes
$6,096 /yr
Tax Year
2026
Occupancy
Owner
Taxes
$6,096 /yr
Tax Year
2026
Occupancy
Owner
Room Types
Bedroom
-
Dimensions 10.01 x 11.42 feet
114.31 sqft
Bedroom
-
Dimensions 9.25 x 10.76 feet
99.53 sqft
Bedroom 2
-
Dimensions 9.42 x 10.17 feet
95.8 sqft
Dining Room
Hardwood Floor
Dimensions 8.5 x 8.6 feet
73.1 sqft
Kitchen
Double Sink
Dimensions 14.57 x 14.67 feet
213.74 sqft
Laundry
-
Dimensions 11.09 x 9.42 feet
104.47 sqft
Living Room
Fireplace, Hardwood Floor
Dimensions 18.77 x 12.34 feet
231.62 sqft
Primary Bedroom
-
Dimensions 12.93 x 10.01 feet
129.43 sqft
Recreation
-
Dimensions 27.59 x 11.58 feet
319.49 sqft
Utility Room
-
Dimensions 12.93 x 23.43 feet
302.95 sqft
Utility Room
-
Dimensions 14.57 x 11.68 feet
170.18 sqft
Similar Properties(No results)
Mortgage Calculator
Calculate your estimated monthly mortgage payment
Price
$859,900
$
%
%
Total cost of mortgage
$0
Monthly payment
By clicking Save, we will calculate your estimated mortgage for all properties using the saved values (down payment percentage, interest rate, and amortization).
The accuracy and applicability of this calculator are not guaranteed.