Sign In or Create a Free Account to see full details of this property
Key Facts
Key facts for 30 Times Square Boulevard #99
Property Type
Townhome, 3-Storey
Parking
Built-In 1 garage, 2 parking
MLS #
X13854826
Size
1500-2000 sqft
Basement
None
Listed on
2026-10-02
Lot size
-
Tax
-
Days on Market
11
Approximate Age
-
Maintenance Fee
-
Common Elements, Par...
Description
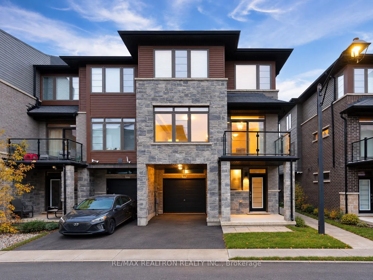
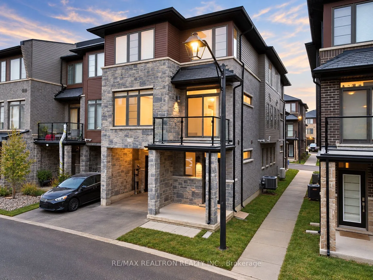
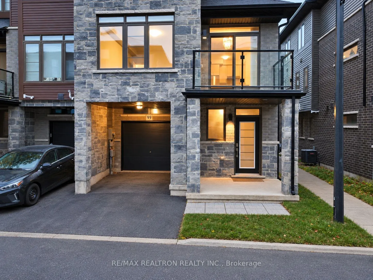
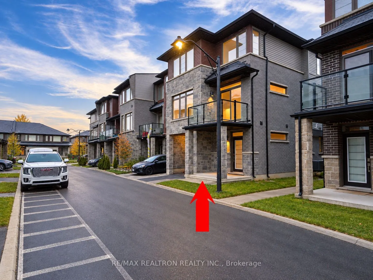
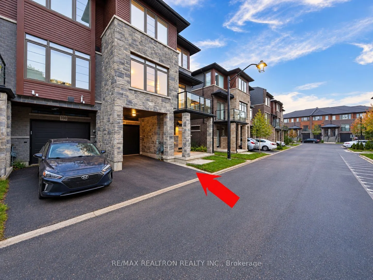
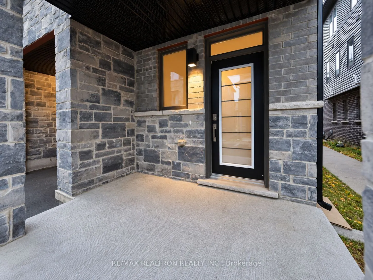
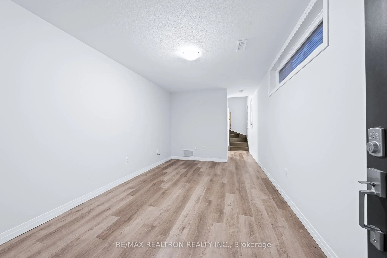
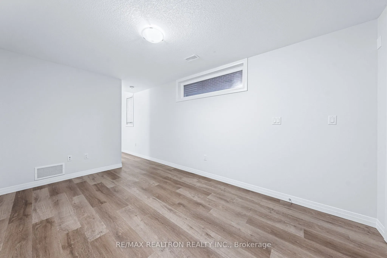
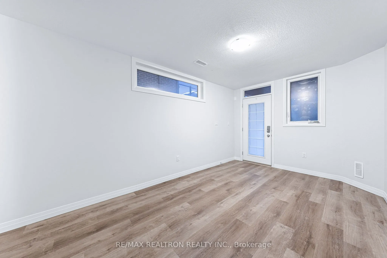
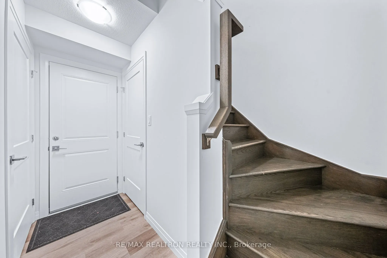
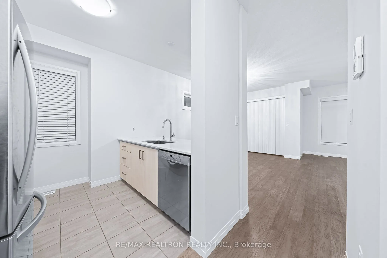
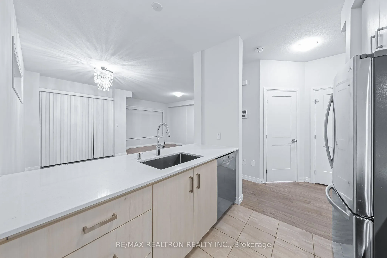
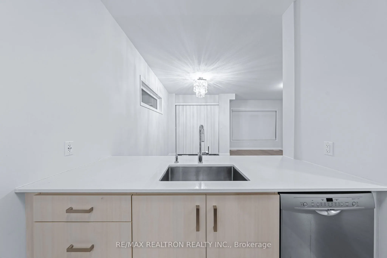
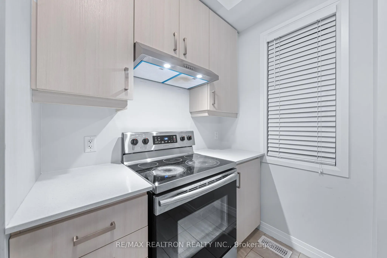
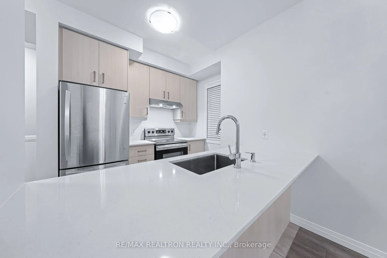
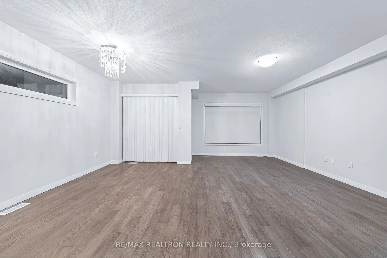
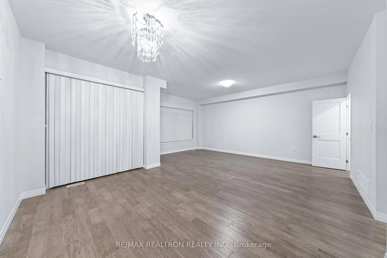
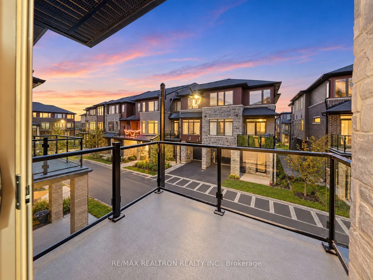
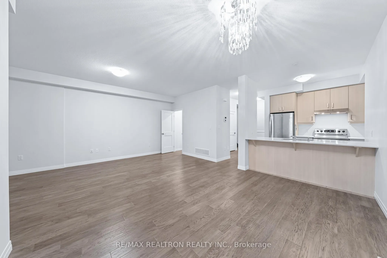
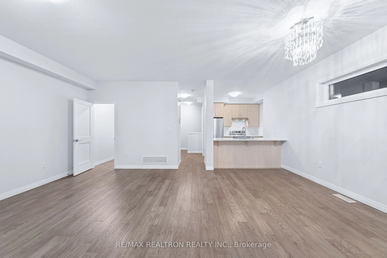
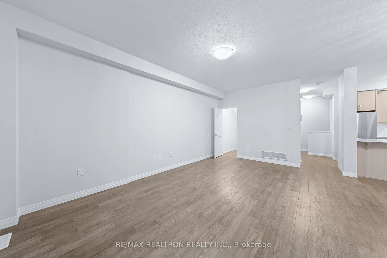
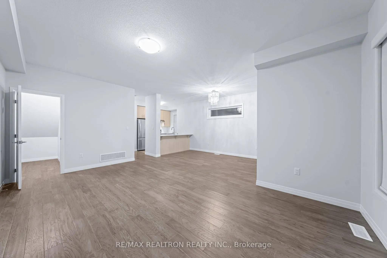
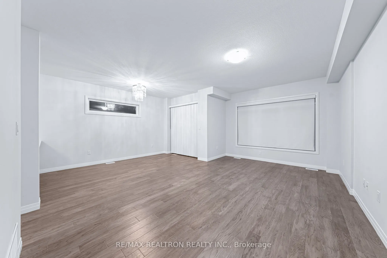
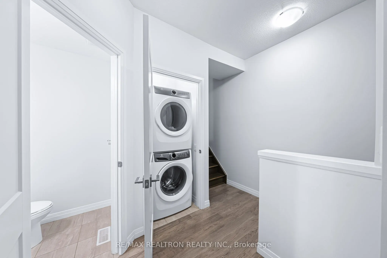
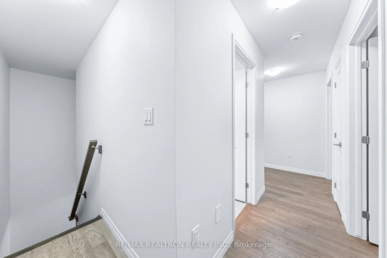
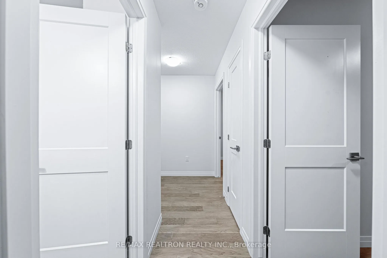
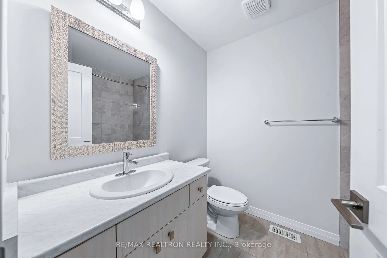
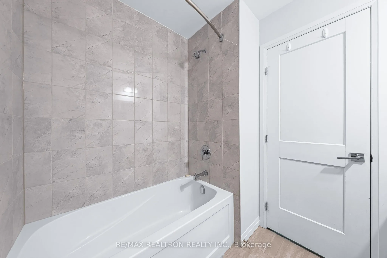
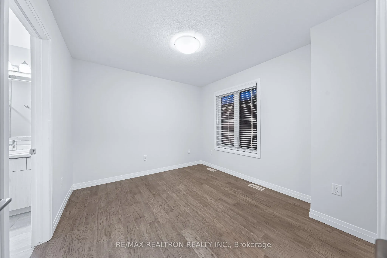
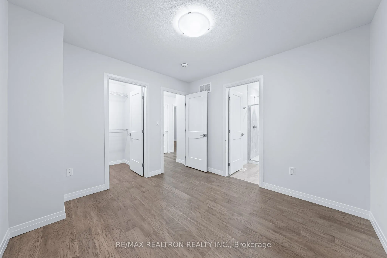
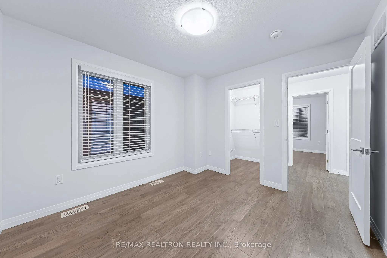
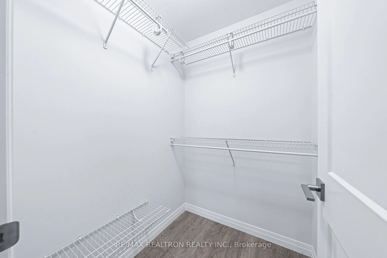
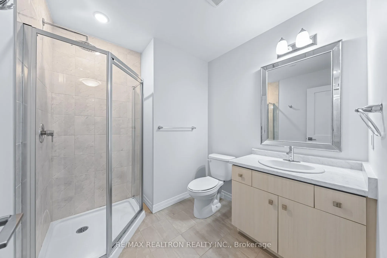
Live In Style Inside This Luxurious 2019-Built End Unit Townhome Located In The Coveted Community Of Central Park. Enjoy The Added Privacy & Desirable Positioning That Come With An End Unit, Giving This Home An Extra Sense Of Separation From Its Neighbours. Unlike Many Homes In The Area That Still O...ffer Builder-Standard Finishes, This Beautifully Upgraded Residence Stands Out With A More Refined, Move-In-Ready Interior & Thoughtful Improvements Throughout. Featuring An Amazing Open Concept Layout, Stunning Hardwood Floors & Dark-Stained Oak Stairs Throughout With Absolutely No Carpet, A Modern Kitchen With Neutral-Coloured Cabinetry, Quartz Counters, High-End Stainless Steel Appliances & Breakfast Bar, Bright Dining Room With Walkout To Balcony, Enormous Family Room With Huge Windows, Spacious Primary Suite With Large Walk-In Closet & 3-Piece Ensuite, Generous Bedrooms With Good-Sized Closets, Plus A Versatile Main-Floor Rec Room Suitable For A Variety Of Uses. A Truly Distinctive Home Offering The Privacy Of An End Unit, A High Level Of Finish & A Layout That Clearly Sets It Apart In The Enclave. All Of This Is Set Within Central Park, One Of Stoney Creek Mountain's Desirable Newer Communities, Where Modern Homes, Parks, Trails & Everyday Conveniences Come Together To Create A Lifestyle That Complements This Property Perfectly. With Shopping, Schools, Recreation &Major Routes All Within Easy Reach, This Is A Home That Delivers Both The Upgraded Interior Buyers Want & The Location That Makes Daily Life Easy.
Full Property Details
Interior
Bedrooms
3
Total Bedrooms
3
Washrooms
3
Square Footage
1500-2000 sqft
Basement
None
Heating Source
Gas
Heating Fuel
Forced Air
Air Conditioning
Central Air
Family Room
No
Kitchens
1
Total Kitchens
1
Fireplace Features
No
Bedrooms
3
Total Bedrooms
3
Washrooms
3
Square Footage
1500-2000 sqft
Basement
None
Heating Source
Gas
Heating Fuel
Forced Air
Air Conditioning
Central Air
Family Room
No
Kitchens
1
Total Kitchens
1
Fireplace Features
No
Exterior
Pool
None
Parking Spaces
2
Total Parking Spaces
2.00
Parking Description
Built-In
Garage Spaces
1
Pool
None
Parking Spaces
2
Total Parking Spaces
2.00
Parking Description
Built-In
Garage Spaces
1
Building Description
Style
3-Storey
Home Type
Townhome
Subtype
Att/Row/Townhouse
Property Orientation
South
Exterior Finish
Brick
Sewers
Sewers
Water Supply
Municipal
Possession Date
12/1/2026
Style
3-Storey
Home Type
Townhome
Subtype
Att/Row/Townhouse
Property Orientation
South
Exterior Finish
Brick
Sewers
Sewers
Water Supply
Municipal
Possession Date
12/1/2026
Community
Community
Stoney Creek
Community
Stoney Creek
Taxes & Fees
Occupancy
Tenant
Common Elements
Included
Parking
Included
Occupancy
Tenant
Common Elements
Included
Parking
Included
Room Types
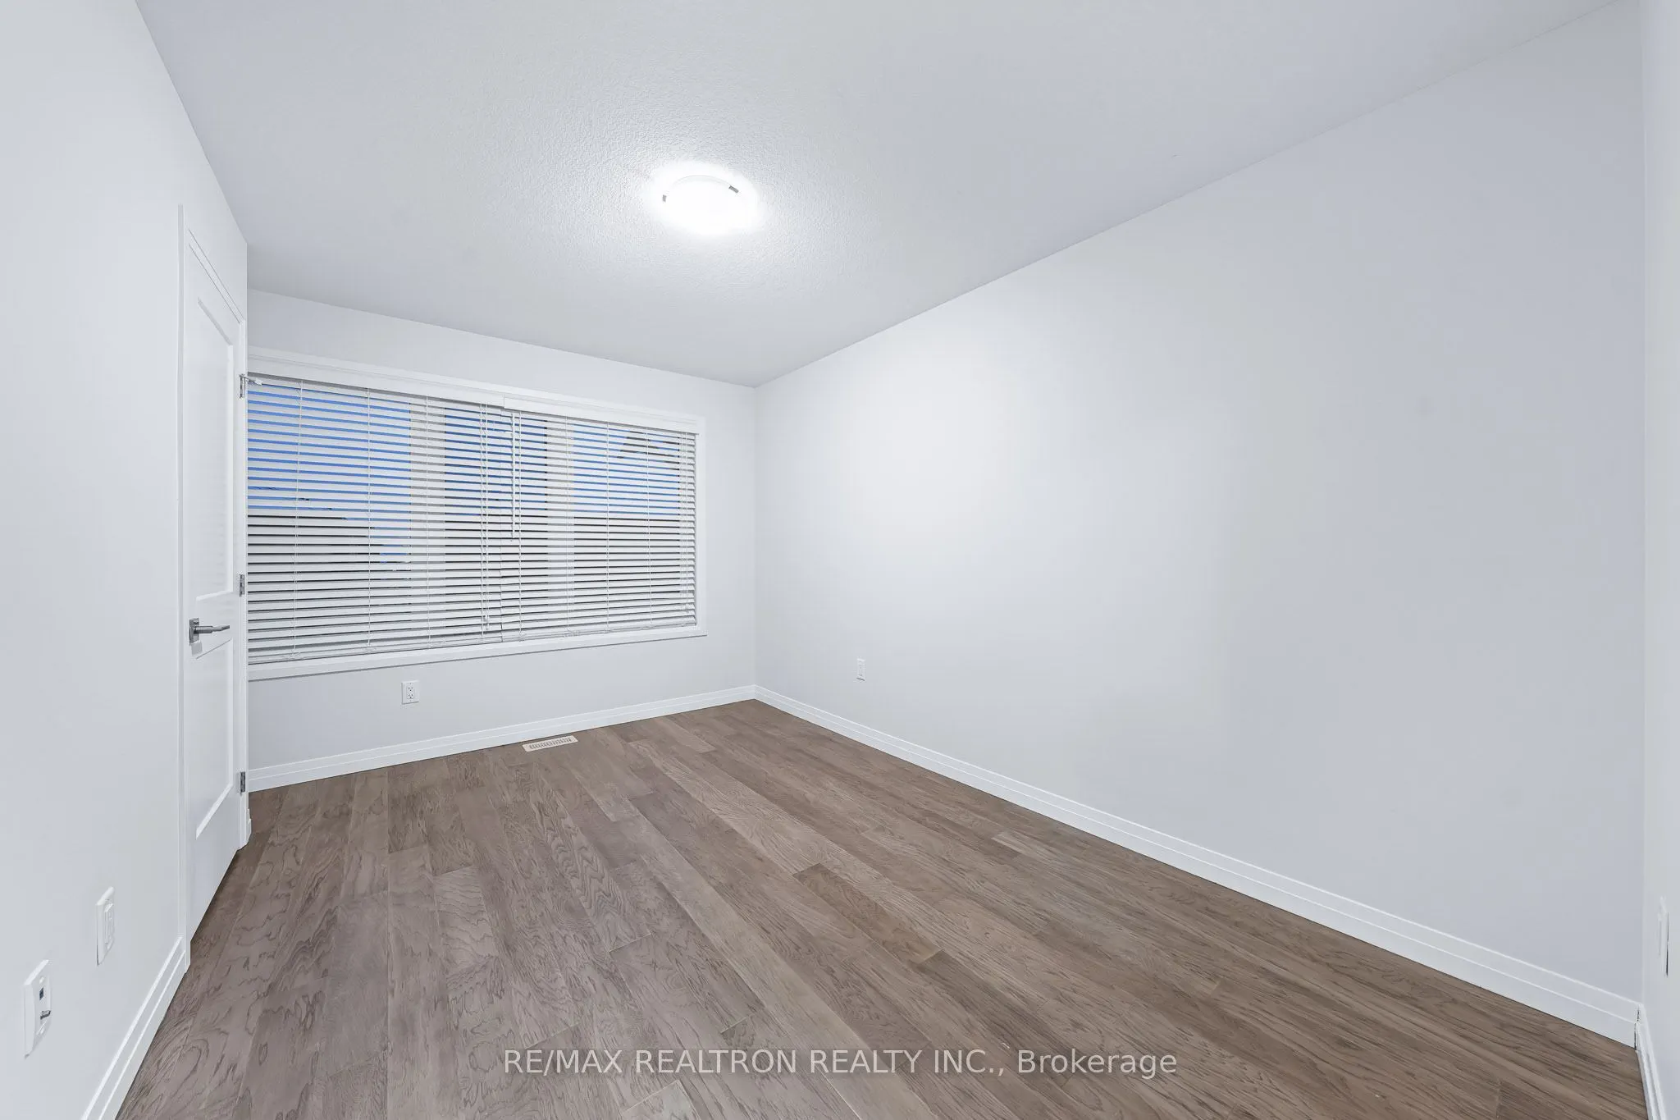
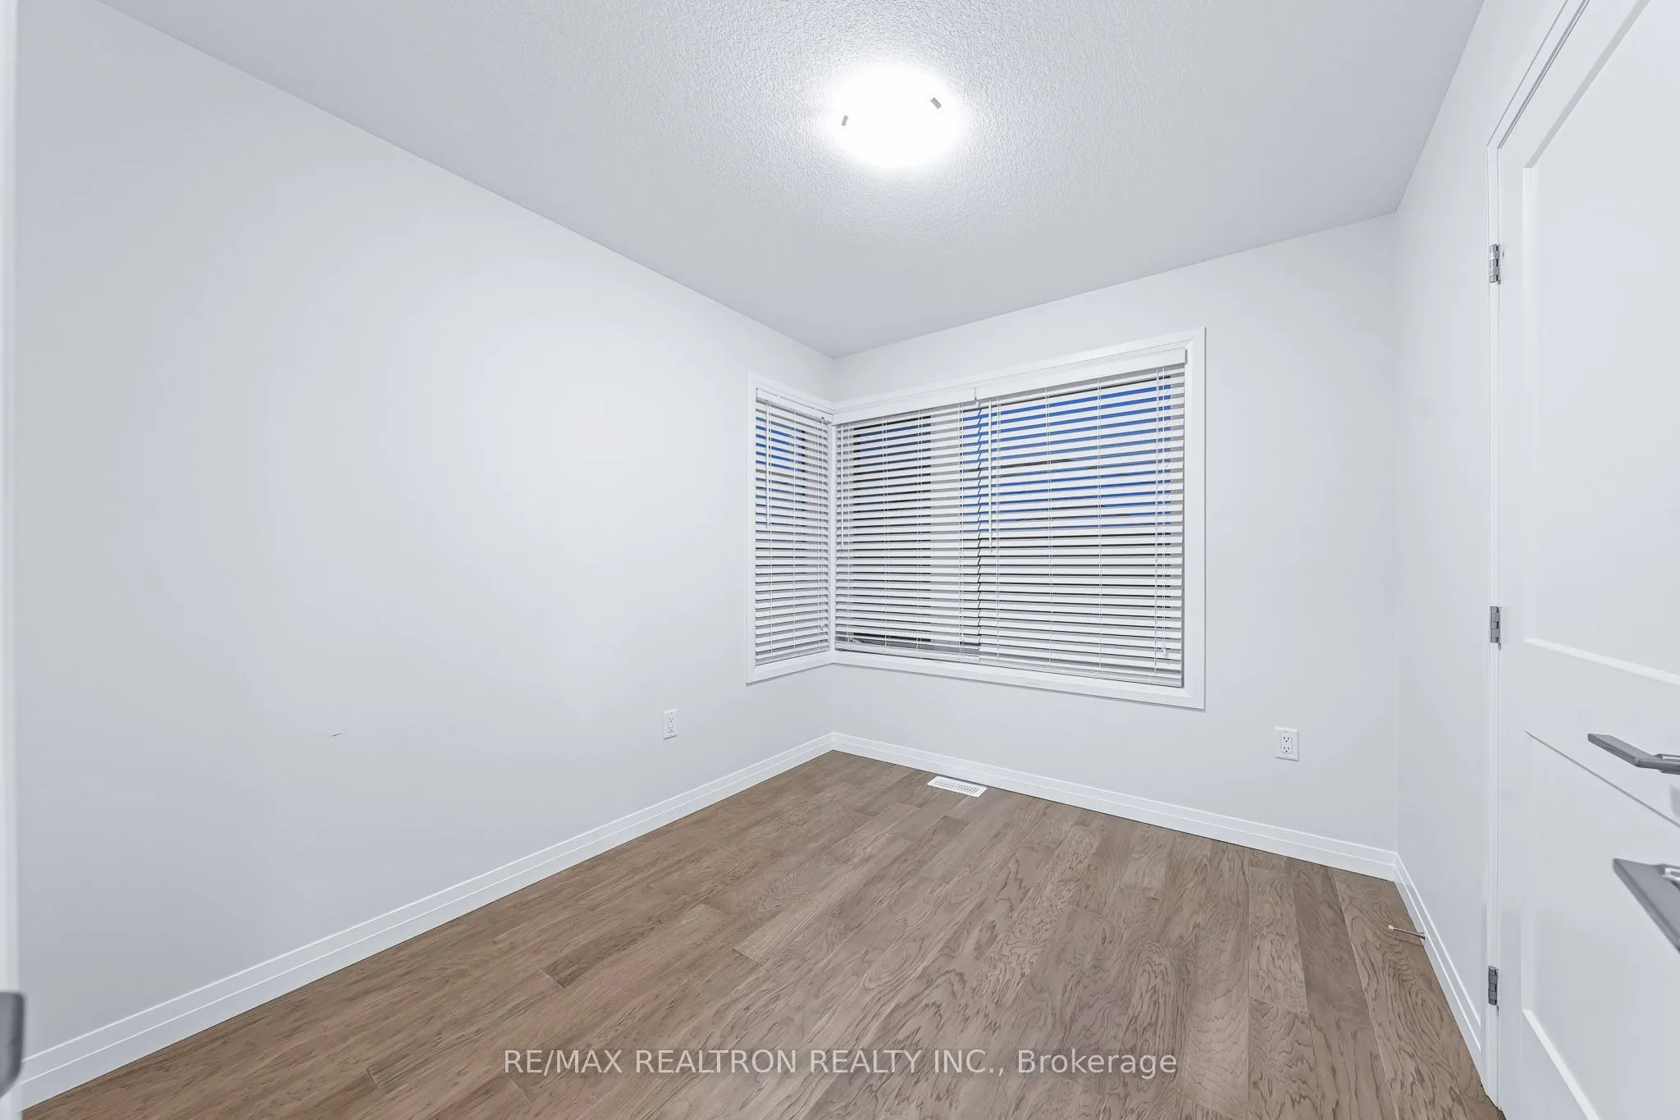
Bedroom 2
Hardwood Floor, Large Window, Large Window
Dimensions 14.04 x 9.28 feet
130.29 sqft
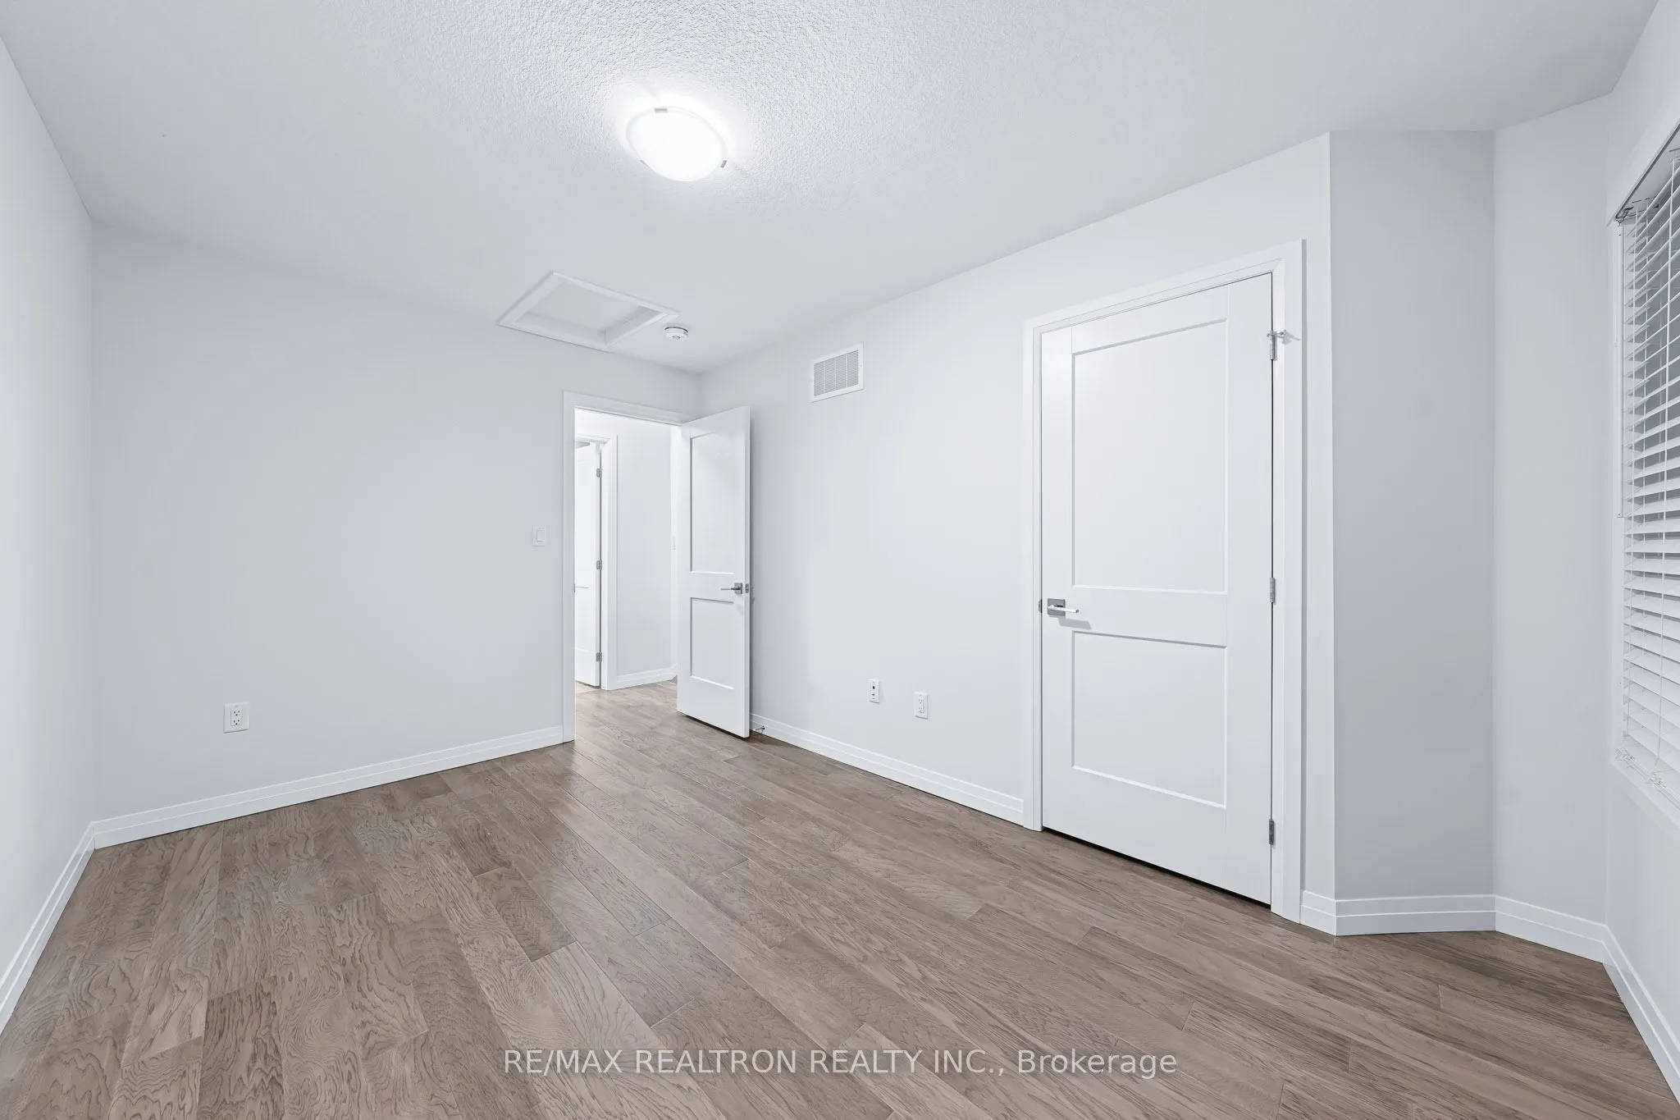
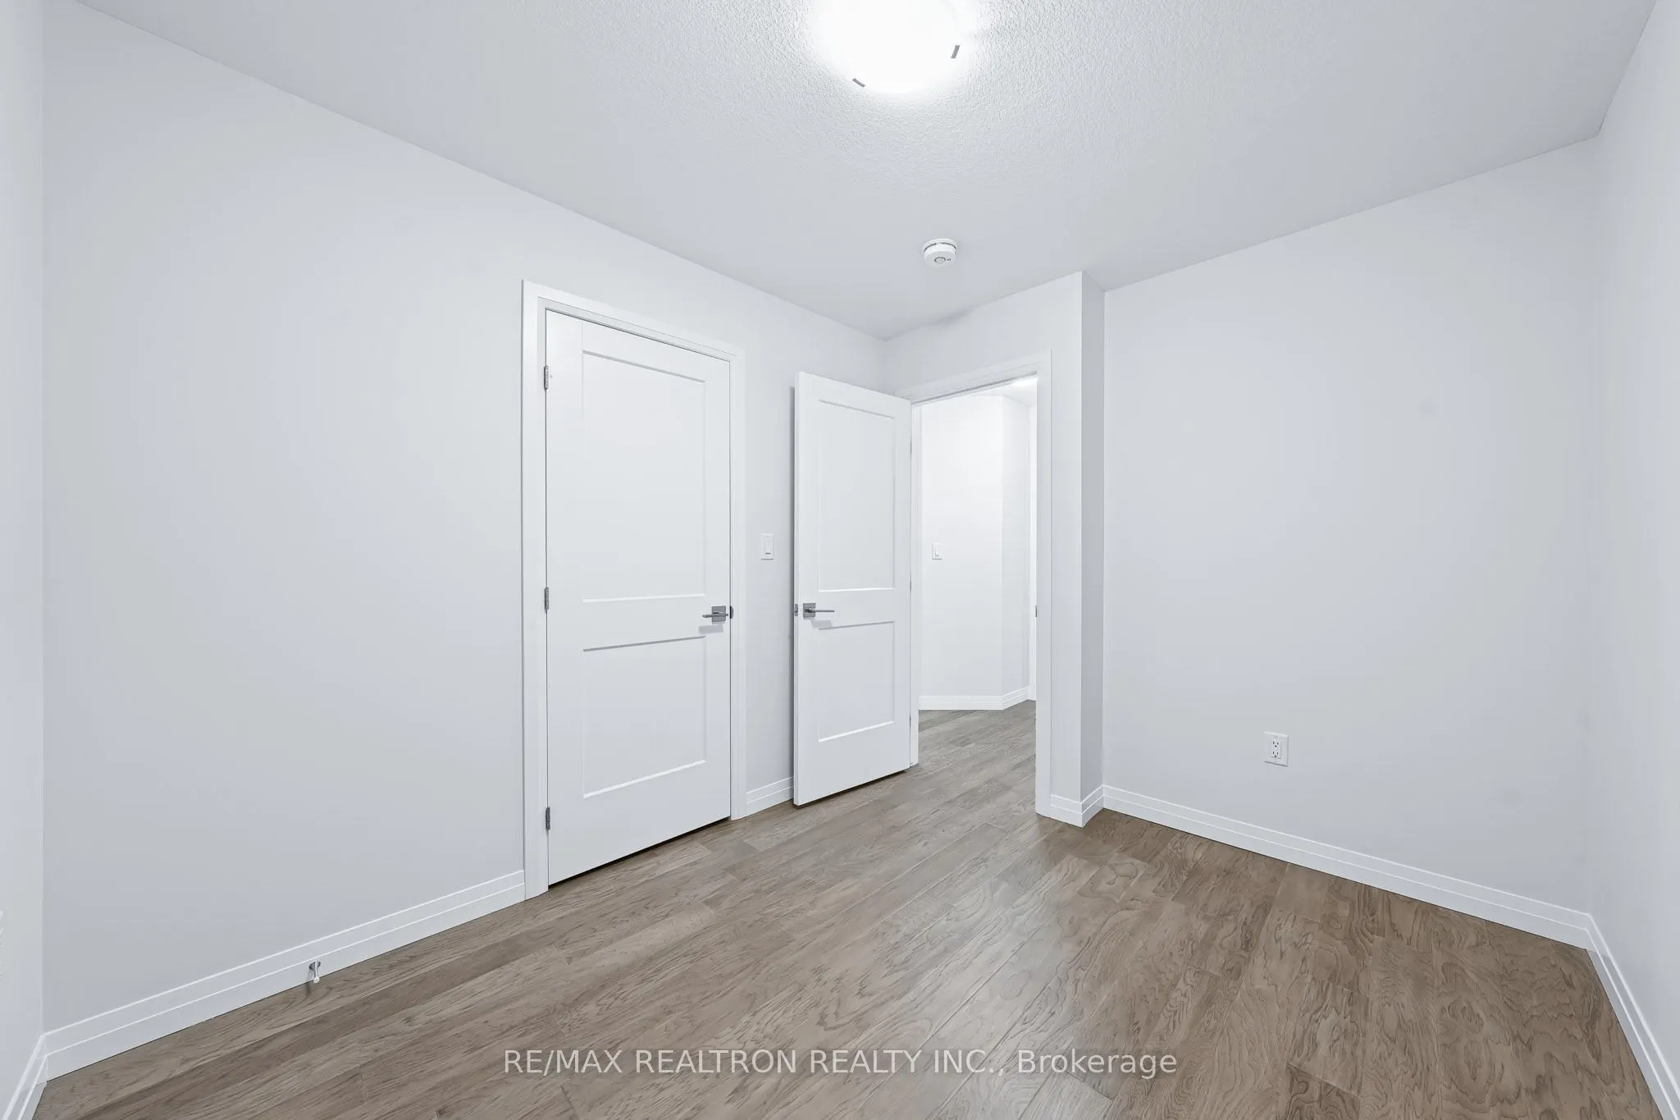
Bedroom 3
Hardwood Floor, Large Window, Large Closet
Dimensions 9.74 x 8.86 feet
86.3 sqft
Dining Room
Hardwood Floor, W/O To Balcony, Open Concept
Dimensions 13.68 x 8.43 feet
115.32 sqft
Family Room
Hardwood Floor, Large Window, Open Concept
Dimensions 18.18 x 11.48 feet
208.71 sqft
Kitchen
Stainless Steel Appl, Quartz Counter, Breakfast Bar