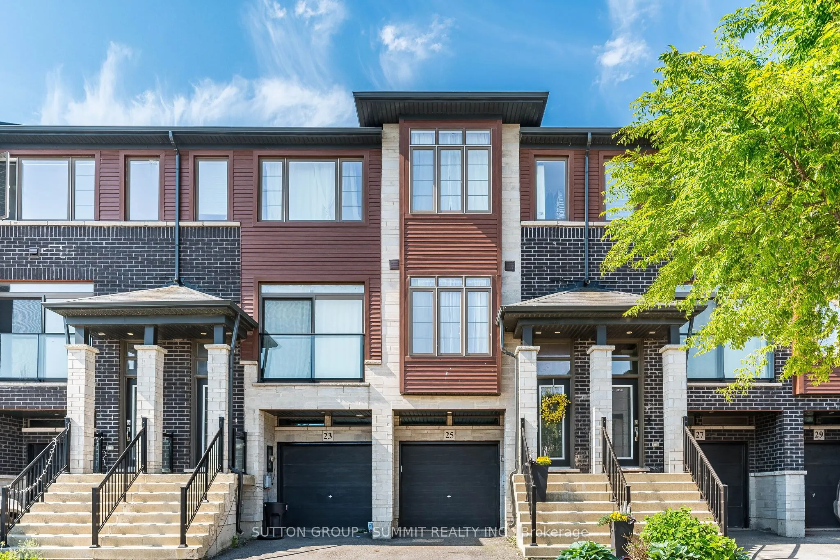
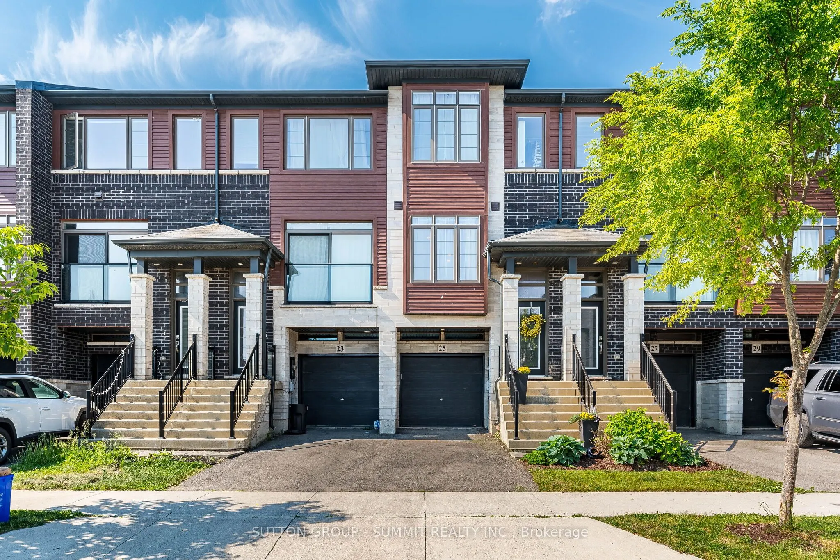
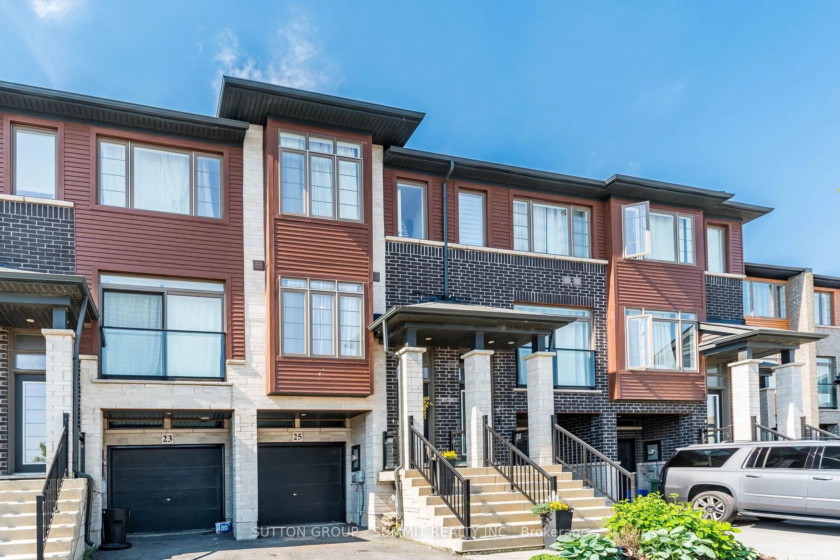
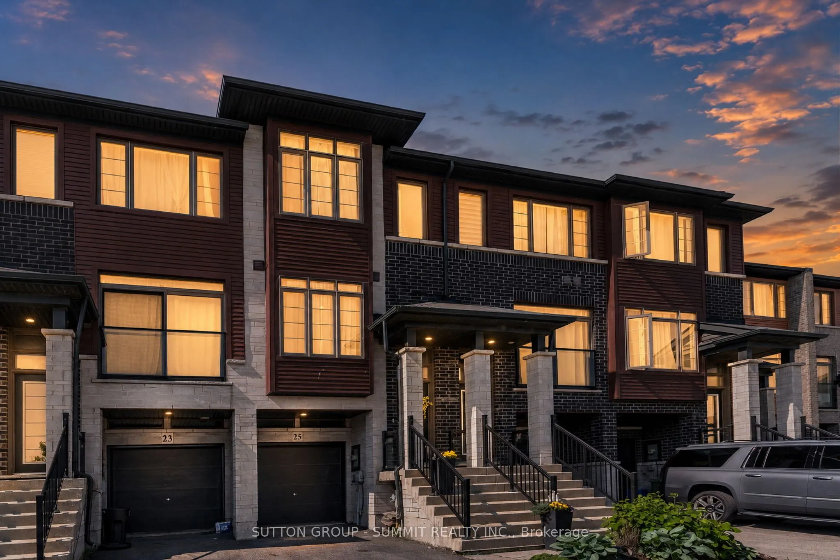
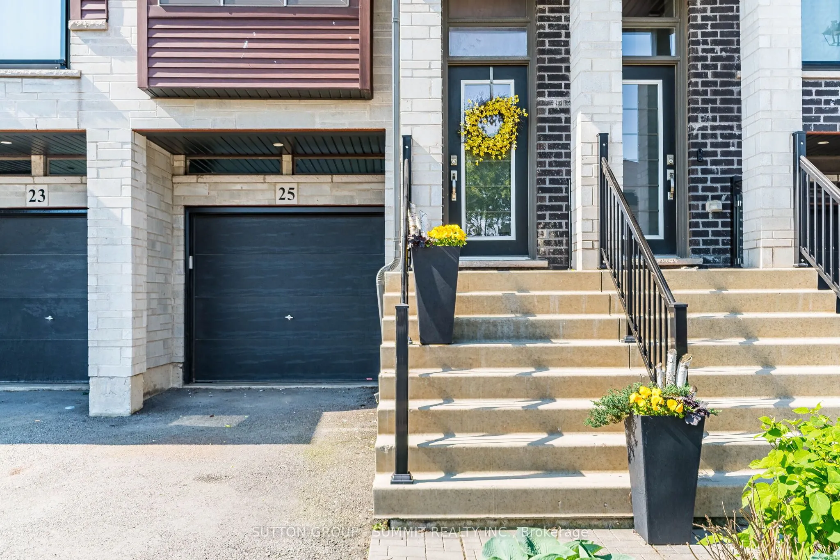
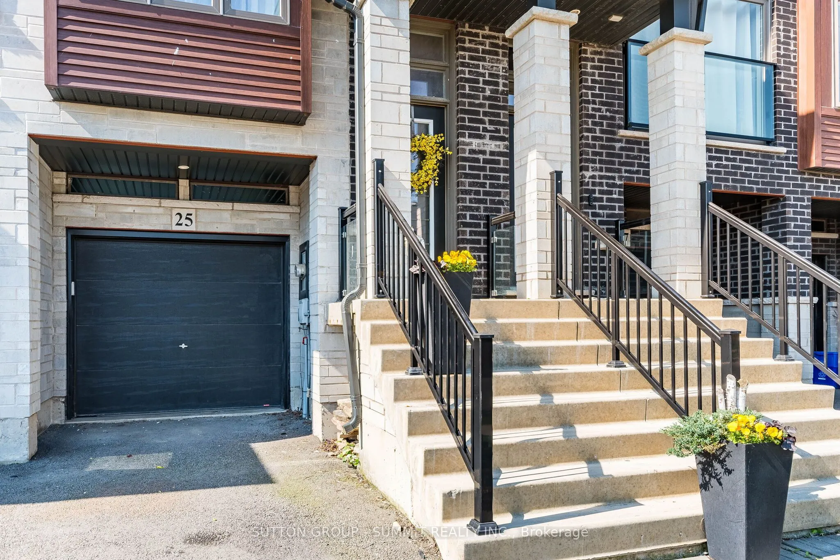
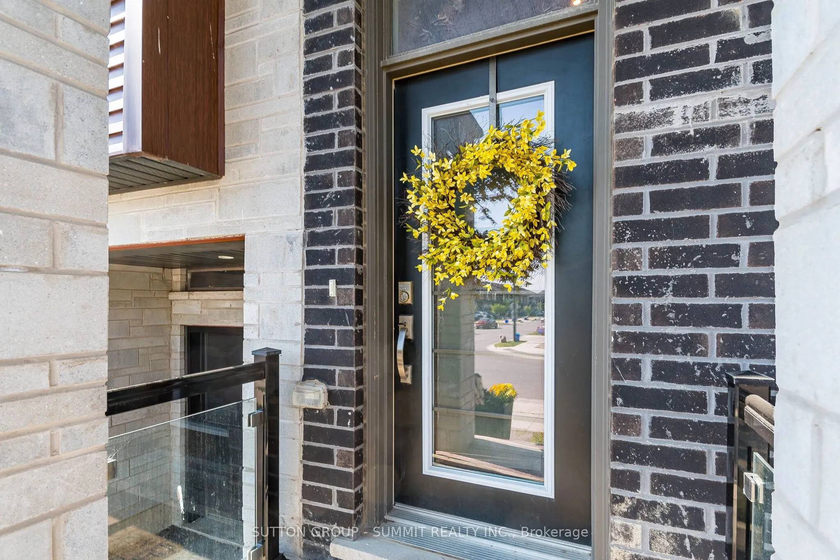
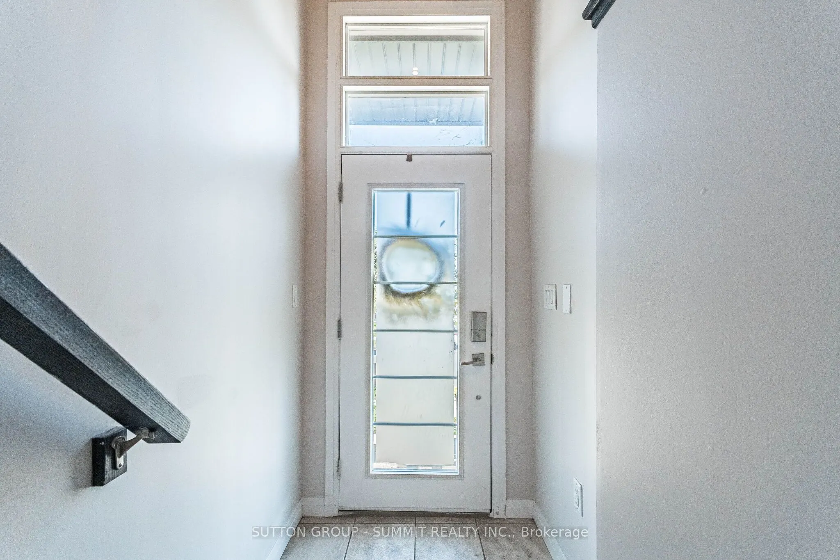
Sign In or Create a Free Account to see full details of this property
Key Facts
Key facts for 25 SOHO Street
Property Type
Townhome, 3-Storey
Parking
Built-In 1 garage, 2 parking
MLS #
X13880182
Size
1100-1500 sqft
Basement
None
Listed on
2026-10-09
Lot size
15 x 93.62
Tax
$4,096.89 /yr
Days on Market
4
Approximate Age
6-15
Maintenance Fee
-
Description
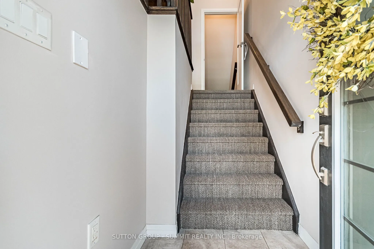
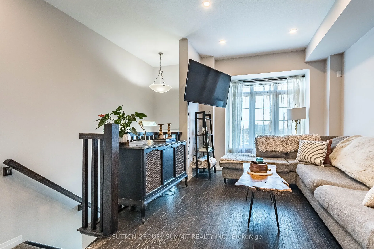
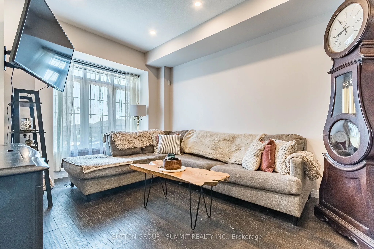
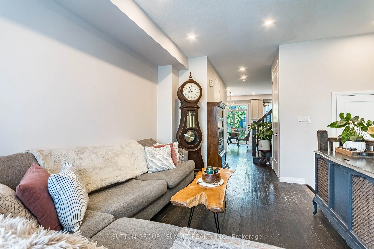
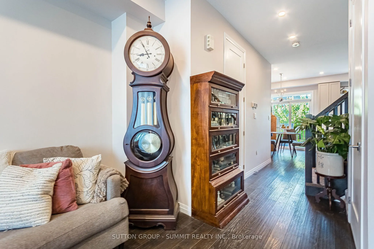
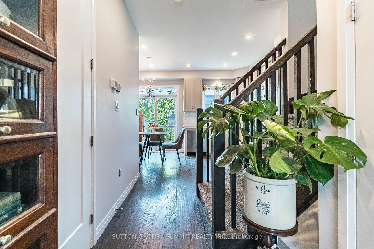
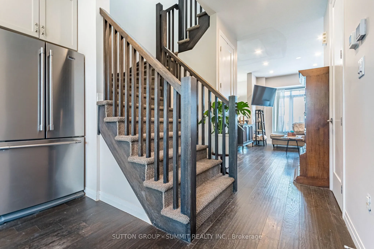
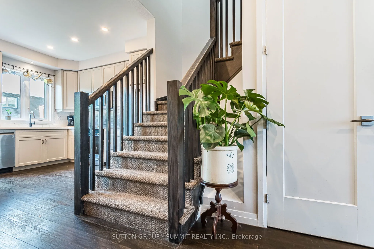
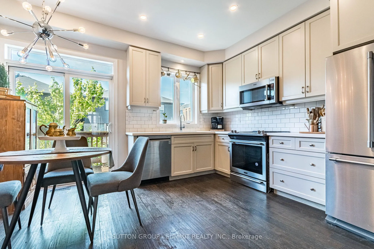
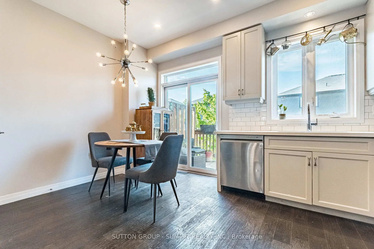
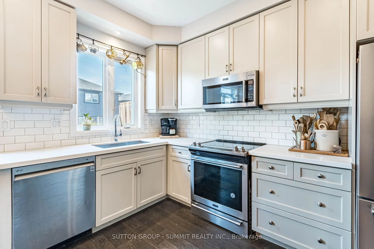
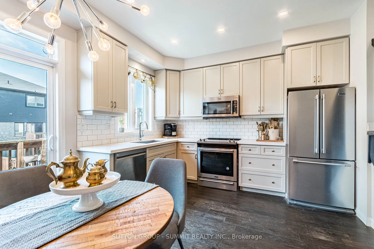
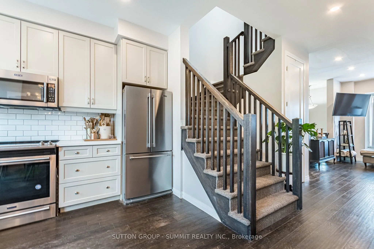
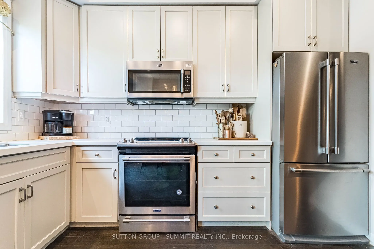
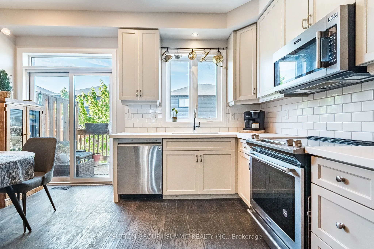
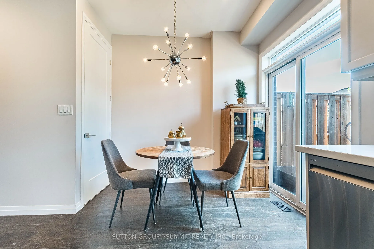
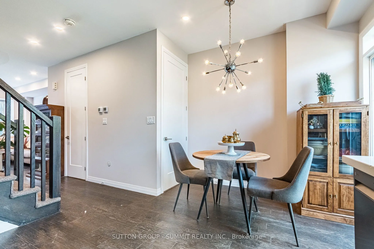
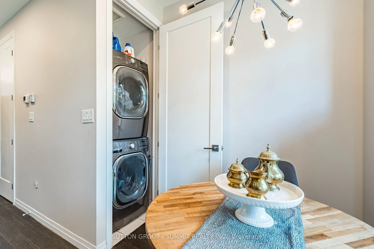
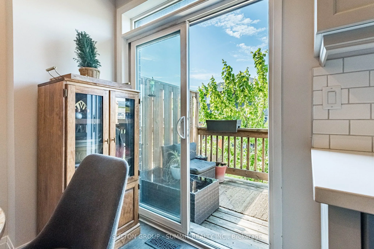
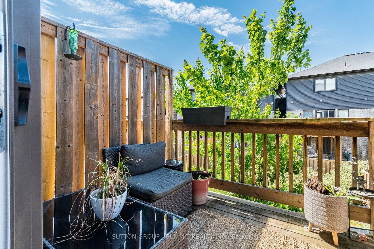
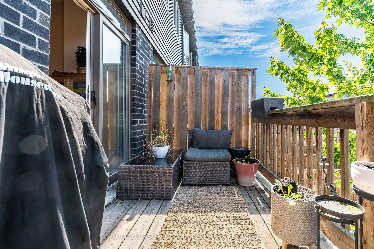
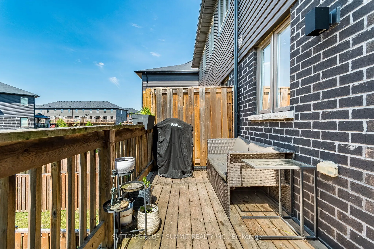
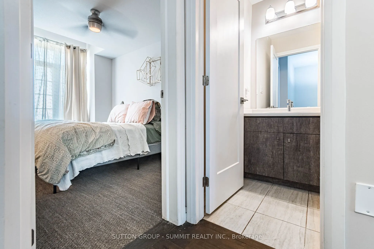
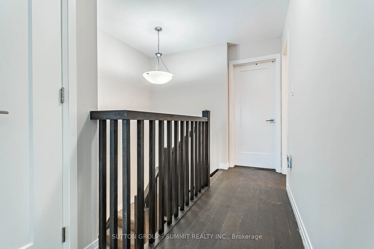
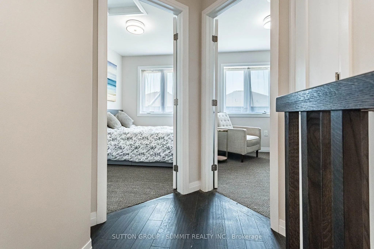
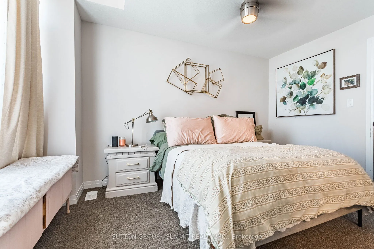
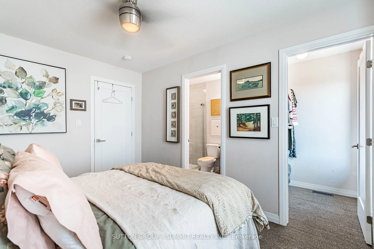
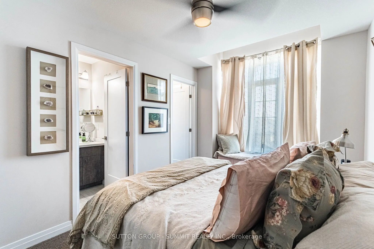
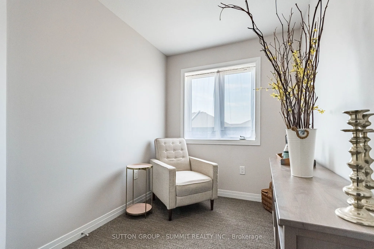
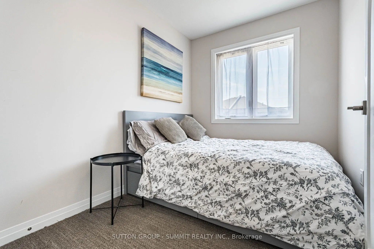
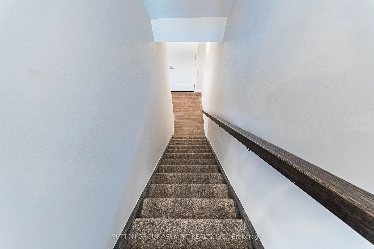
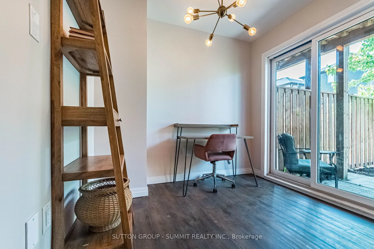
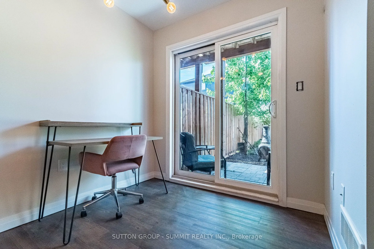
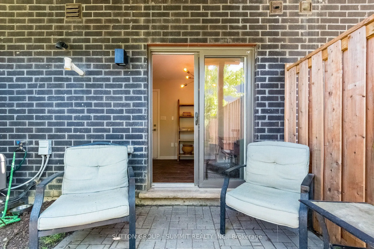
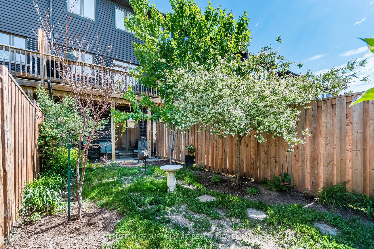
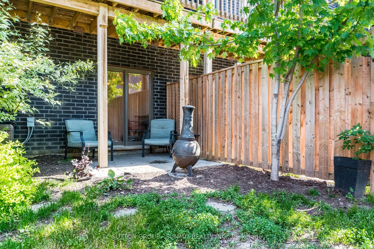
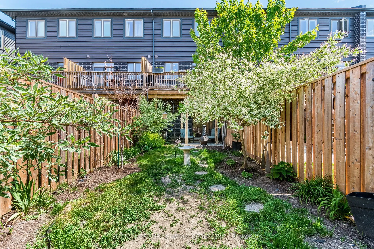
MOTIVATIVE SELLER !! FREEHOLD TOWNHOUSE W/ GARAGE ! NO MAINTAINANCE FEES. Professionally Painted 3 Bedroom, 3 bathroom Freehold Townhouse located in desirable neighbourhood just minutes to shopping, parks, schools & Highway access, great for commuters! The main floor consists of a open concept Sun-F...illed Great Room featuring 9' Ceilings & Hardwood Floors which flow directly into the beautiful Eat-In-Kitchen Offering Extended Cabinetry, Quartz Counters, Pot Drawers, Backsplash, Stainless Steel Appliances & Patio Door out to a Spacious Deck for relaxing & entertaining. Laundry & a powder room also on the main level. Continue up the newly carpeted stairs to the upper level consisting of 3 bedrooms of which all have new carpet and have been freshly painted. The very spacious Primary Bedroom is complemented with a full 3 pc ensuite and W/I Closet. The second and third bedrooms over look the backyard and are ready for the family to enjoy, A separate 3PC bathroom completes the upper level. The lower level has new vinyl plank flooring which would be great for an office or kids area also W/O to the fully fenced backyard and an entrance to the garage. The Garage equipped with a separate storage room that will be truly appreciated for all your storage needs. Beautiful House, Move In Ready. Flexible Closing.
Full Property Details
Interior
Bedrooms
3
Total Bedrooms
3
Washrooms
3
Square Footage
1100-1500 sqft
Basement
None
Heating Source
Gas
Heating Fuel
Forced Air
Air Conditioning
Central Air
Family Room
No
Kitchens
1
Total Kitchens
1
Fireplace Features
No
Bedrooms
3
Total Bedrooms
3
Washrooms
3
Square Footage
1100-1500 sqft
Basement
None
Heating Source
Gas
Heating Fuel
Forced Air
Air Conditioning
Central Air
Family Room
No
Kitchens
1
Total Kitchens
1
Fireplace Features
No
Exterior
Depth
93.62
Front
15.09
Driveway
Private
Lot Size
15 x 93.62 ft
Pool
None
Parking Spaces
2
Total Parking Spaces
2.00
Parking Description
Built-In
Garage Spaces
1
Depth
93.62
Front
15.09
Driveway
Private
Lot Size
15 x 93.62 ft
Pool
None
Parking Spaces
2
Total Parking Spaces
2.00
Parking Description
Built-In
Garage Spaces
1
Building Description
Style
3-Storey
Home Type
Townhome
Subtype
Att/Row/Townhouse
Year Built
6-15
Property Orientation
South
Exterior Finish
Brick Front
Sewers
Sewers
Water Supply
Municipal
Possession Date
No Data
Style
3-Storey
Home Type
Townhome
Subtype
Att/Row/Townhouse
Year Built
6-15
Property Orientation
South
Exterior Finish
Brick Front
Sewers
Sewers
Water Supply
Municipal
Possession Date
No Data
Community
Community
Stoney Creek Mountain
Community
Stoney Creek Mountain
Taxes & Fees
Taxes
$4,096.89 /yr
Tax Year
2026
Occupancy
Owner
Taxes
$4,096.89 /yr
Tax Year
2026
Occupancy
Owner
Room Types
Bedroom 2
Broadloom, Overlooks Backyard, Closet
Dimensions 10.01 x 6.99 feet
69.97 sqft
Bedroom 3
Broadloom, Closet, Overlooks Backyard
Dimensions 9.32 x 6.82 feet
63.56 sqft
Family Room
W/O To Yard, W/O To Garage, Vinyl Floor
Dimensions 8.17 x 8.01 feet
65.44 sqft
Great Room
Hardwood Floor, Open Concept, Pot Lights
Dimensions 14.99 x 10.99 feet
164.74 sqft
Kitchen
Stainless Steel Appl, W/O To Deck, Hardwood Floor
Dimensions 14.34 x 11.32 feet
162.33 sqft
Primary Bedroom
3 Pc Ensuite, Walk-In Closet(s), Broadloom
Dimensions 13.75 x 8.99 feet
123.61 sqft
Similar Properties(No results)
Mortgage Calculator
Calculate your estimated monthly mortgage payment
Price
$579,000
$
%
%
Total cost of mortgage
$0
Monthly payment
By clicking Save, we will calculate your estimated mortgage for all properties using the saved values (down payment percentage, interest rate, and amortization).
The accuracy and applicability of this calculator are not guaranteed.