Sign In or Create a Free Account to see full details of this property
Key Facts
Key facts for 184 Dundas Street E
Property Type
House, Bungalow
Parking
Attached 2.5 garage, 12 parking
MLS #
X12735150
Size
2000-2500 sqft
Basement
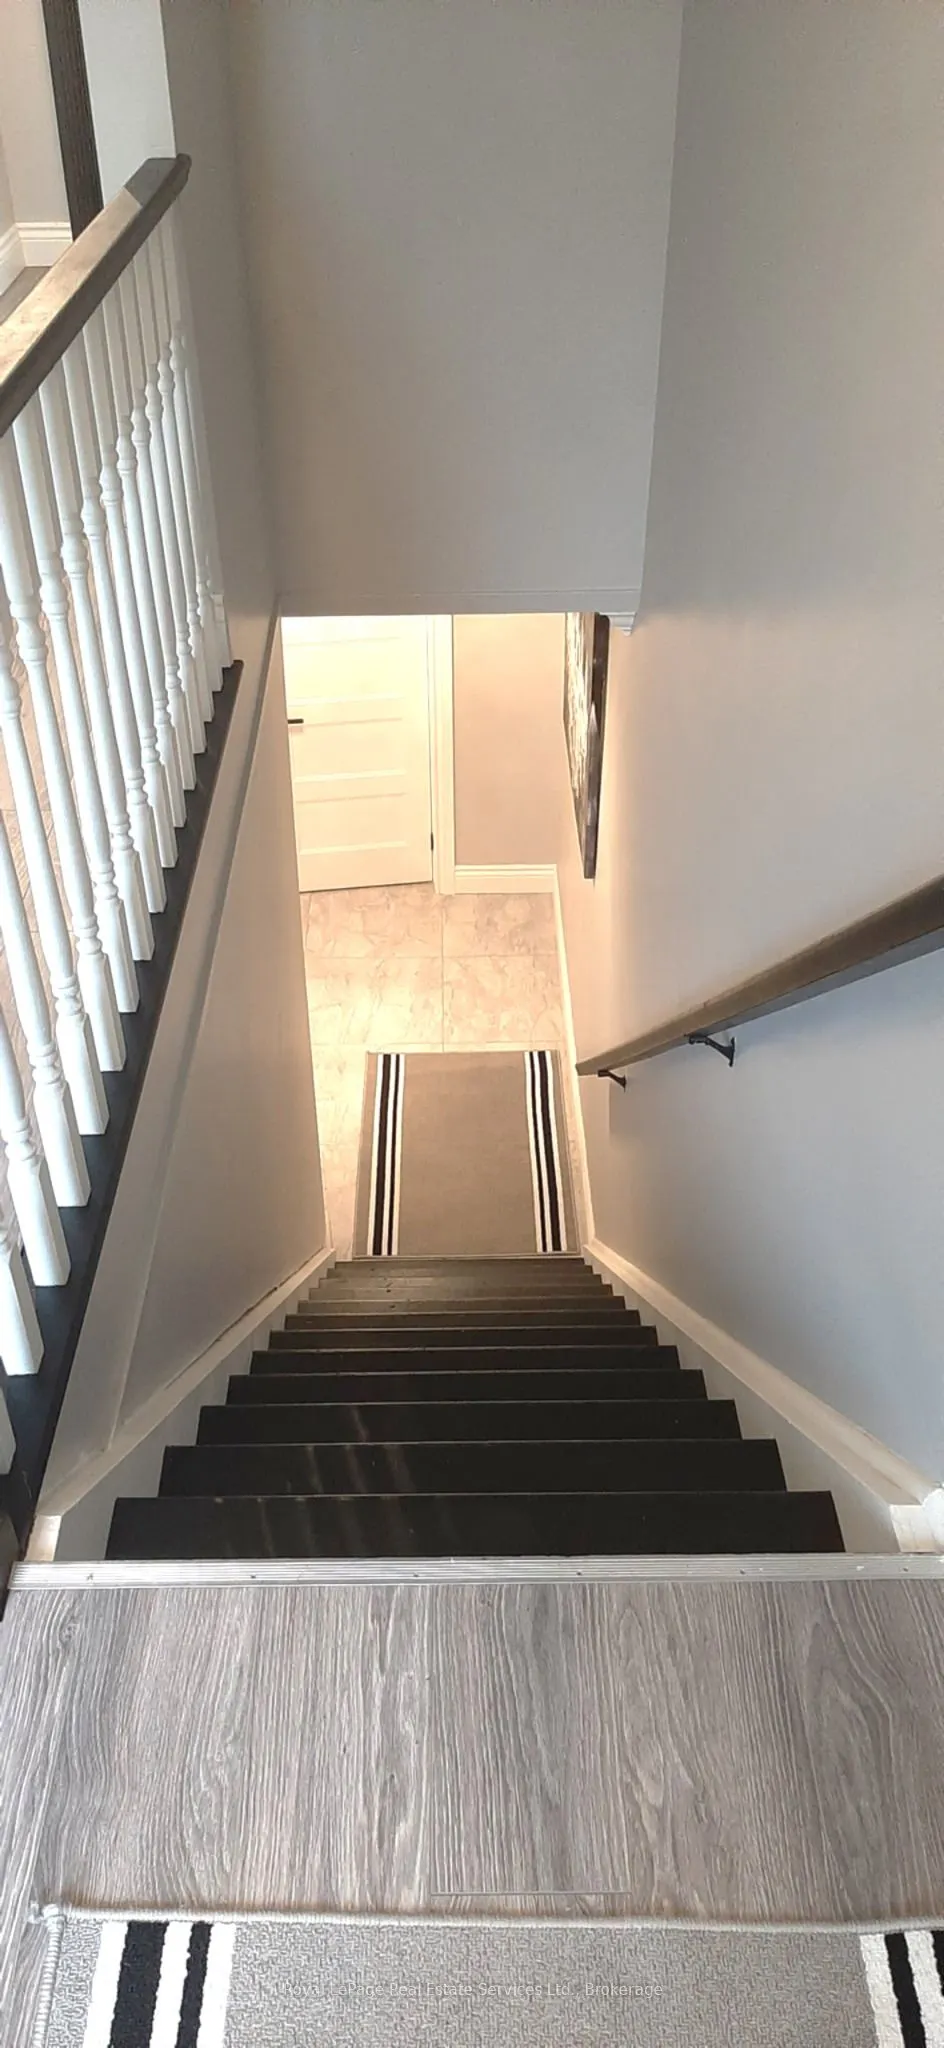
Full,Finished,Apartment,Finished with Walk-Out,Separate Entrance,Walk-Out,Walk-Up
Listed on
2026-01-28
Lot size
105 x 184.83
Tax
$9,402.69 /yr
Days on Market
258
Approximate Age
31-50
Maintenance Fee
-
Description
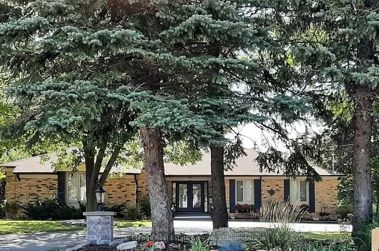
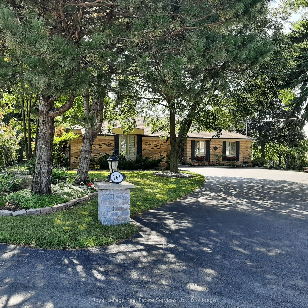
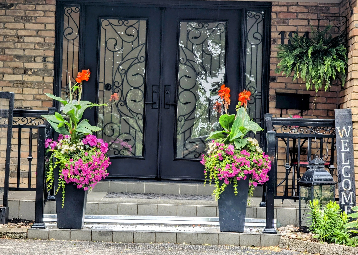
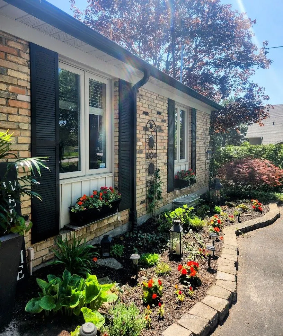
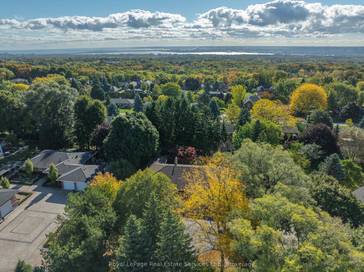
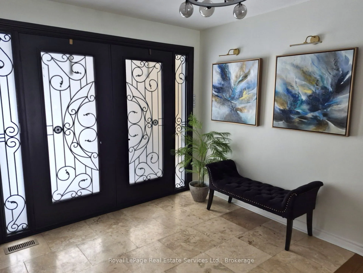
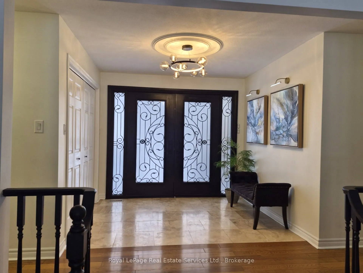
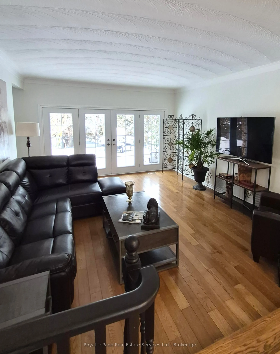
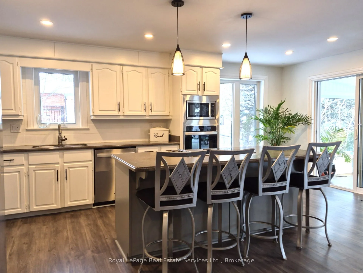
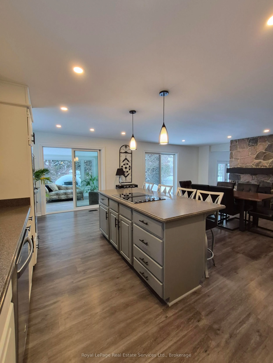
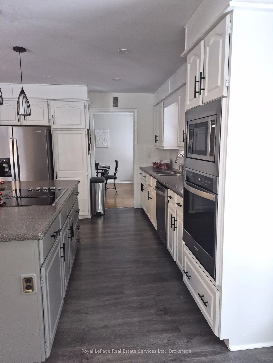
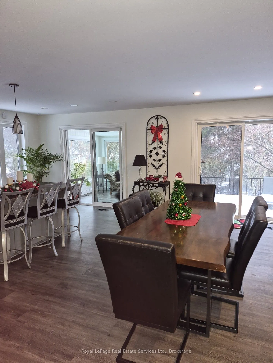
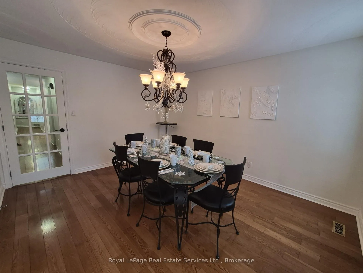
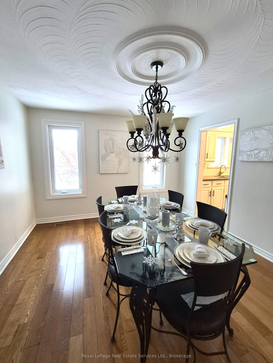
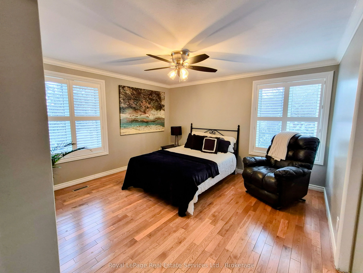
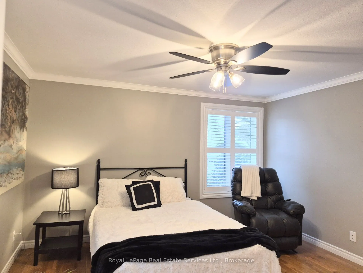
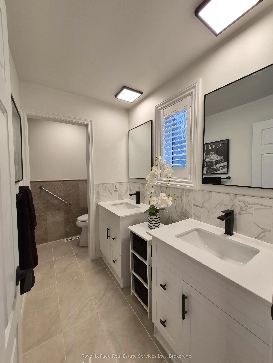
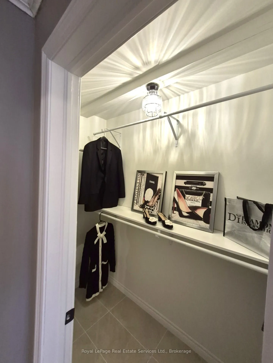
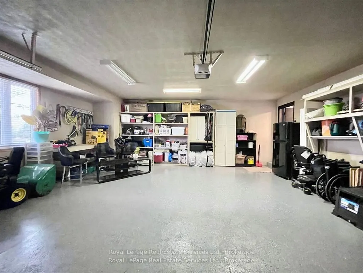
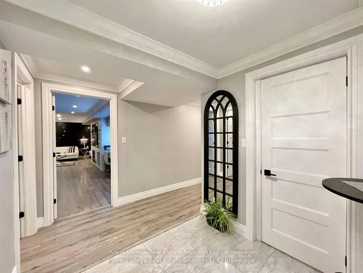
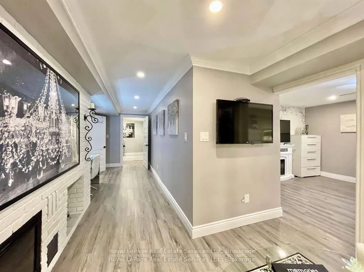
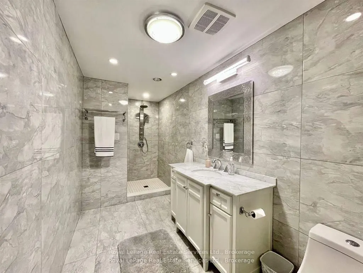
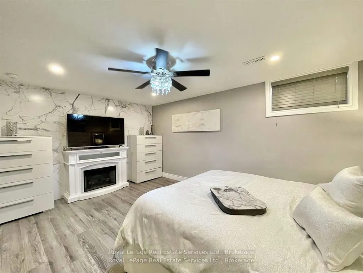
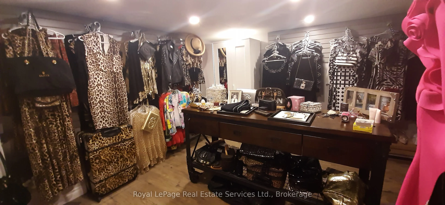
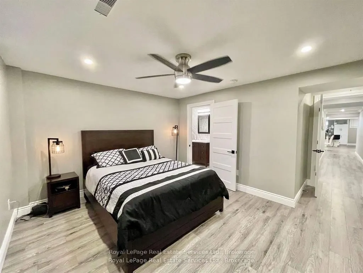
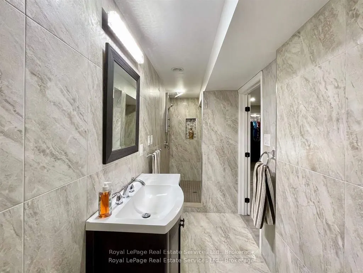
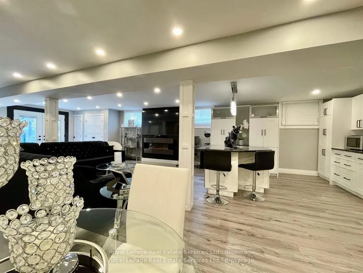
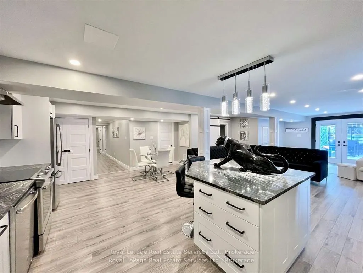
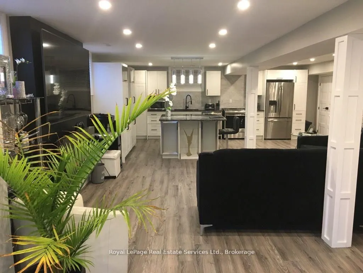
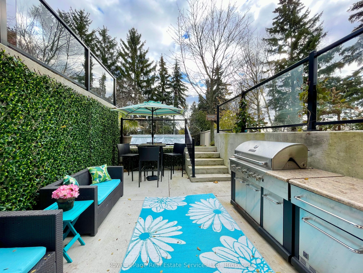
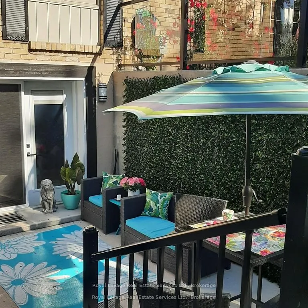
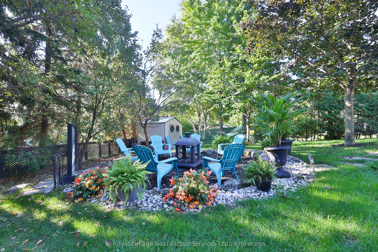
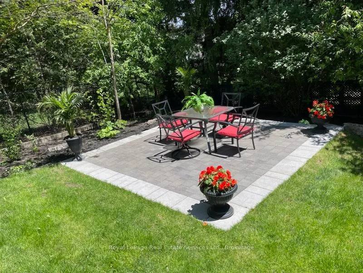
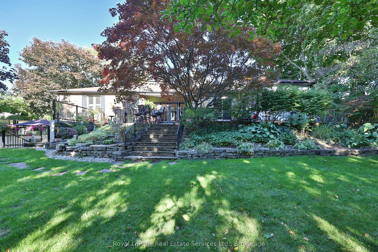
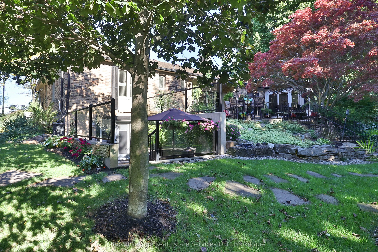
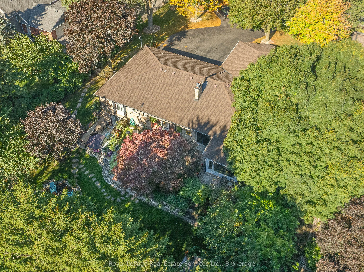
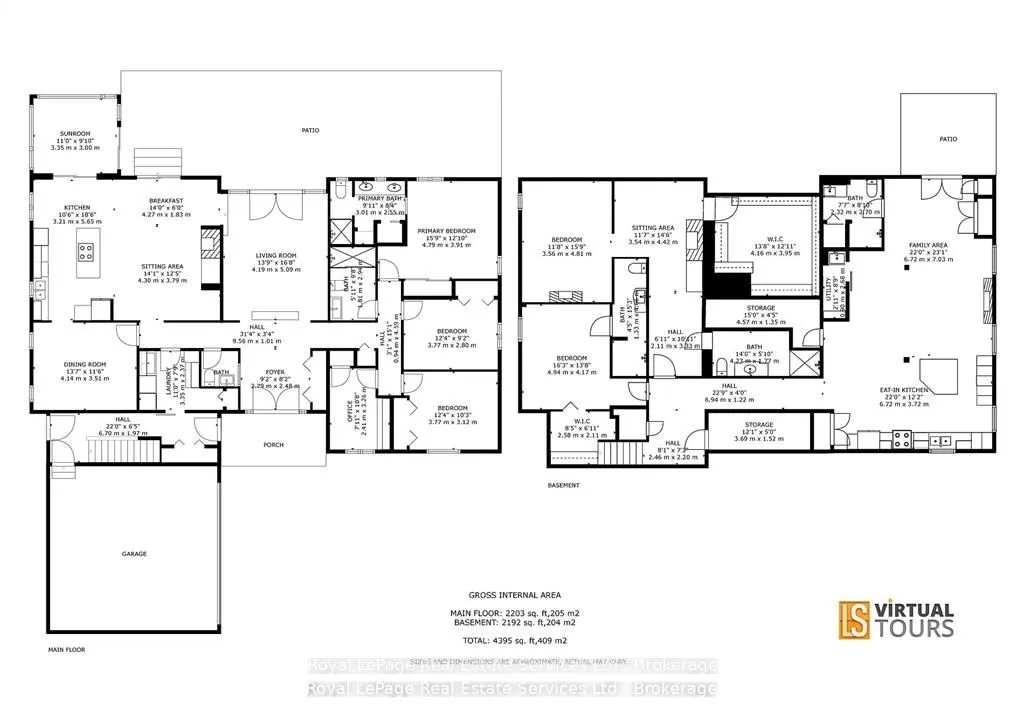
Discover luxury and lifestyle in this beautifully crafted custom bungalow, situated on an impressive 0.45-acre lot just minutes from downtown Waterdown. This home offers nearly 5,000sq. ft. of living space, featuring 5 bedrooms (3 on the main floor / 2 on lower level) and 6 bathrooms (3 + 3). The sp...acious design provides a flexible floor plan, ideal for a multi generational family or in-law suite. As you approach the property, you'll be greeted by oversized trees and thoughtfully designed landscaping, complemented by ample parking. The main entrance features custom doors and a covered front entry. The main foyer overlooks the sunken great room, which has French doors opening to the flagstone patio with an awning. The main floor also includes a private office, perfect for remote work, and a separate formal dining room. The open-concept kitchen and family room create an entertainer's delight, equipped with large glass sliders that lead to a bright sunroom. The family room features a stunning granite wall and a gas fireplace. The modern lower level is finished to perfection, featuring 2 spacious bedrooms, each with walk-in closets and personal 3-piece en-suites. The open-concept kitchen and family room flow seamlessly to a walkout patio, providing an excellent setting for relaxation. With a separate entrance and privacy, this lower level also has lots of room for additional family or as an in-law suite. Step outside to your own backyard oasis, complete with a cozy fire pit area and multi-level patios made of flagstone and interlock, all enclosed by a fully fenced yard for your private enjoyment. The professionally landscaped exterior features natural rockery and mature gardens, enhancing the home's impressive curb appeal. Agent related to the owner. Additional highlights include: - 2 kitchens and 2 laundry rooms- 2.5 car garage- Irrigation system- Backyard shed- A full-house generator.
Full Property Details
Interior
Bedrooms
3
Bedrooms Plus
2
Total Bedrooms
5
Washrooms
6
Square Footage
2000-2500 sqft
Basement
Full,Finished,Apartment,Finished with Walk-Out,Separate Entrance,Walk-Out,Walk-Up
Heating Source
Gas
Heating Fuel
Forced Air
Air Conditioning
Central Air
Family Room
Yes
Kitchens
1
Kitchens Plus
1
Total Kitchens
2
Fireplace Features
Yes
Bedrooms
3
Bedrooms Plus
2
Total Bedrooms
5
Washrooms
6
Square Footage
2000-2500 sqft
Basement
Full,Finished,Apartment,Finished with Walk-Out,Separate Entrance,Walk-Out,Walk-Up