Sign In or Create a Free Account to see full details of this property
Key Facts
Key facts for 184 Dundas Street E
Property Type
House, Bungalow
Parking
Attached 2.5 garage, 10 parking
MLS #
X13462164
Size
2000-2500 sqft
Basement
Finished with Walk-Out,Separate Entrance,Full,Walk-Out,Walk-Up,Finished
Listed on
2026-06-17
Lot size
105 x 184.83
Tax
$10,000 /yr
Days on Market
118
Approximate Age
31-50
Maintenance Fee
-
Description
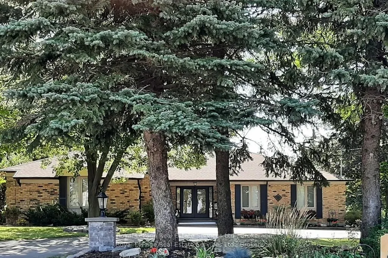
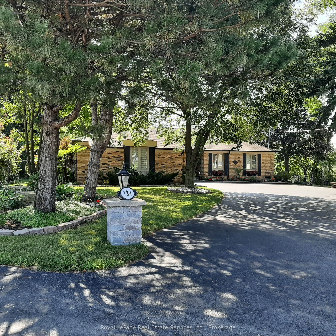
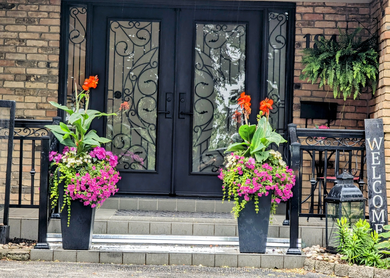
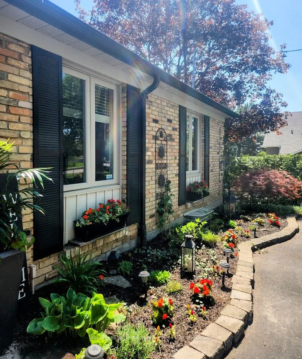
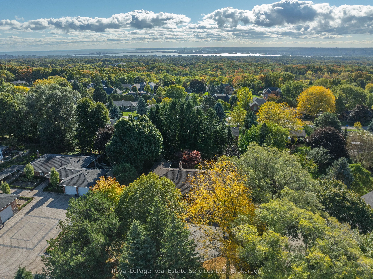
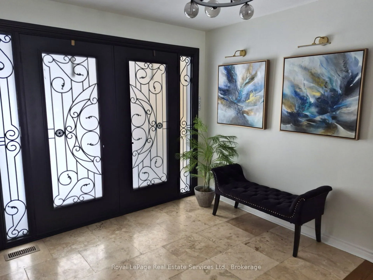
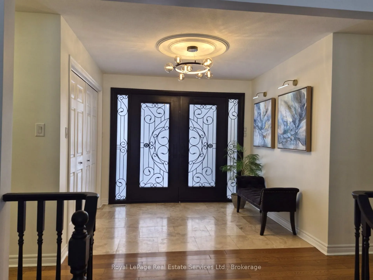
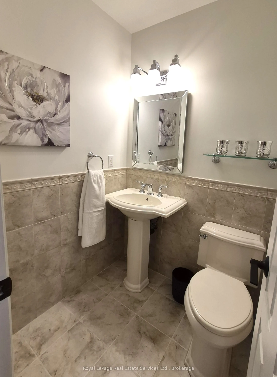
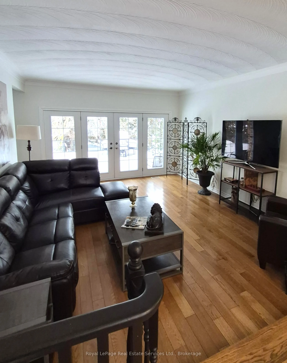
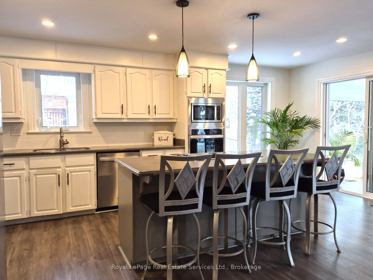
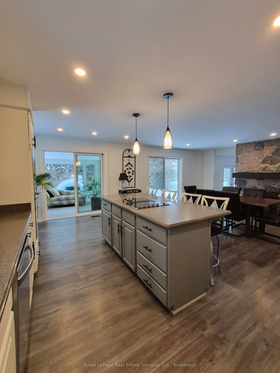
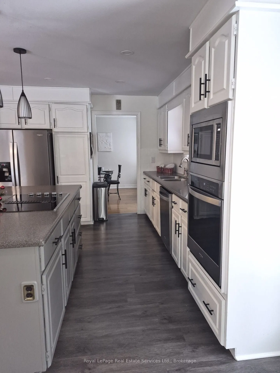
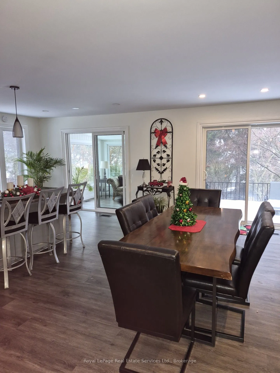
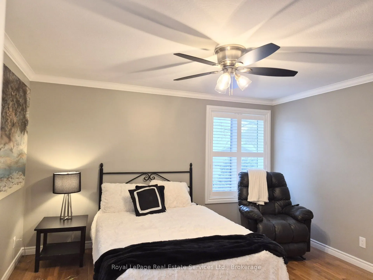
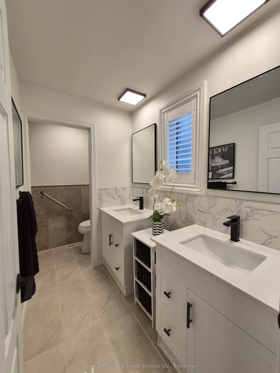
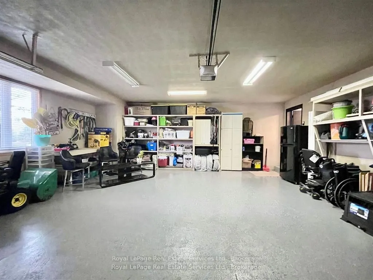
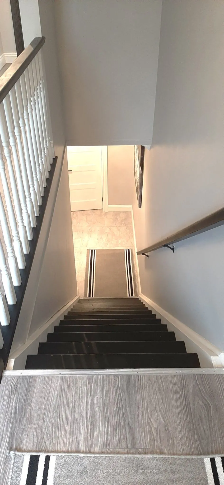
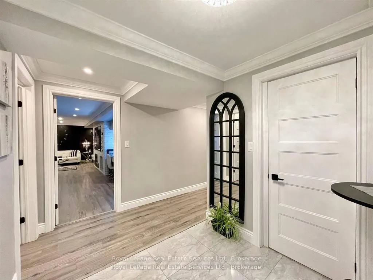
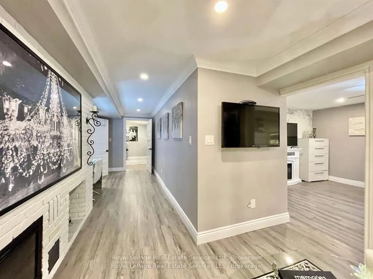
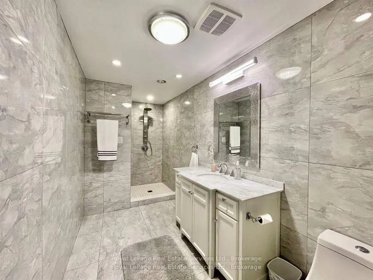
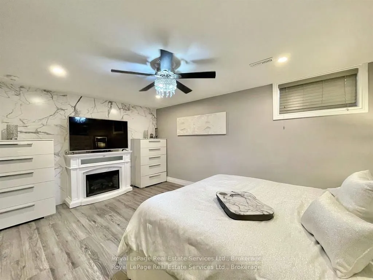
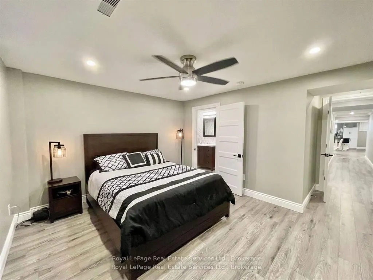
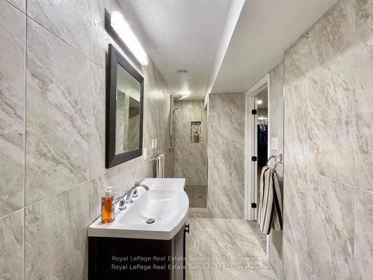
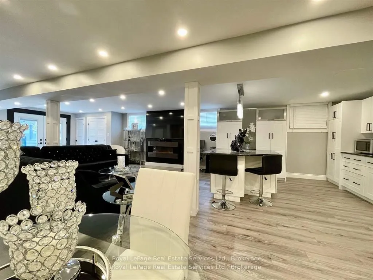
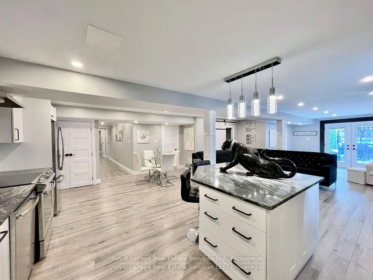
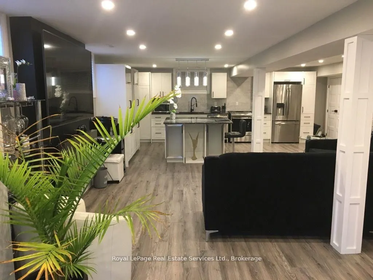
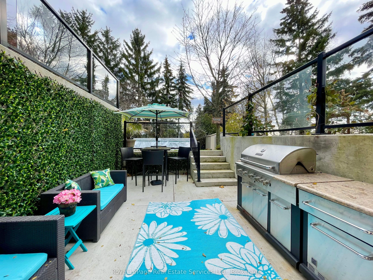
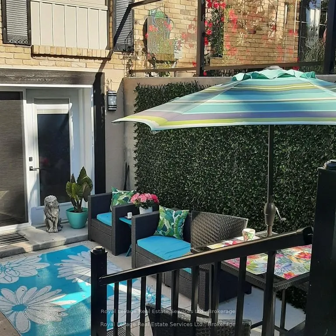
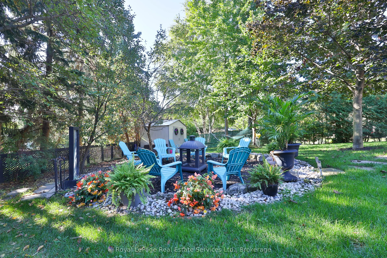
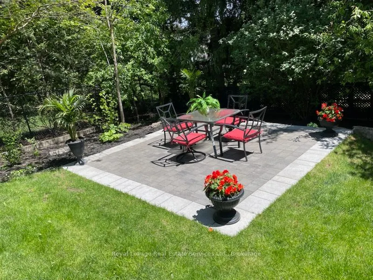
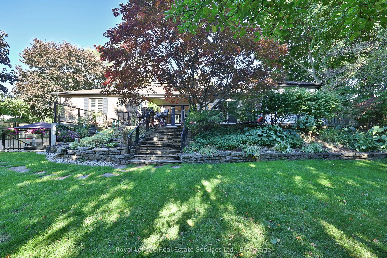
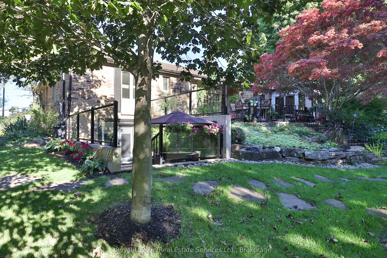
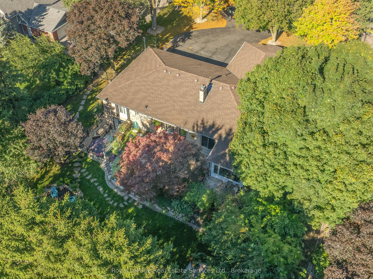
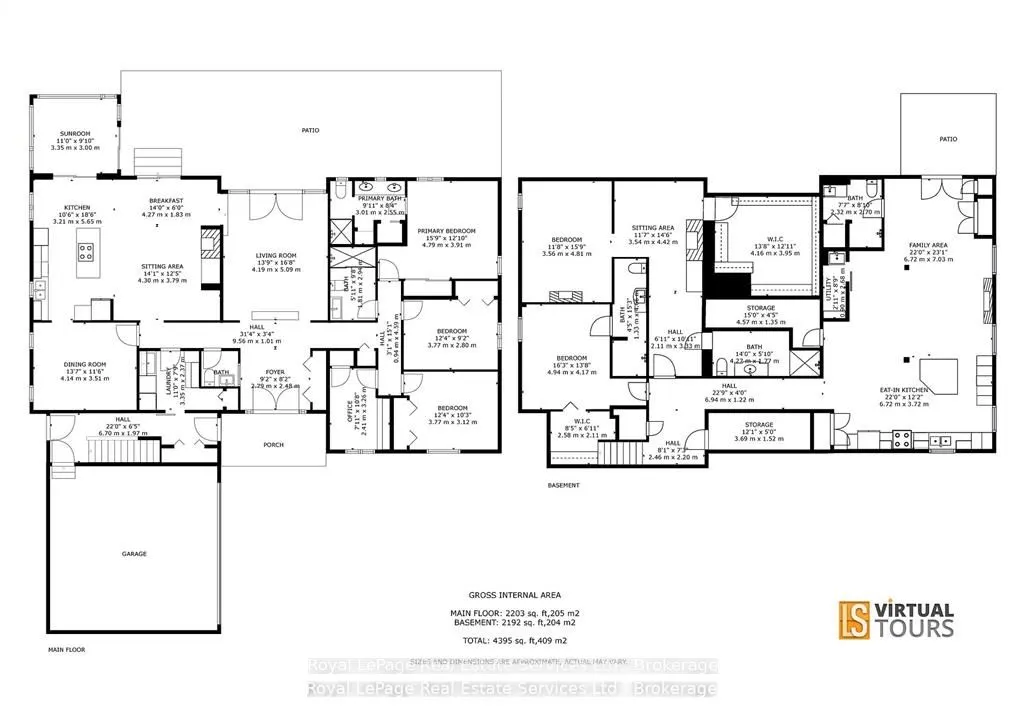
"MULTIGENERATIONAL LIVING" Discover luxury and lifestyle in this beautifully crafted custom bungalow, situated on an impressive .45-acre lot just minutes from downtown Waterdown. Exterior features the following: full house generator, sprinkler system, 2 hammerhead paved parking spaces, landscaped ga...rdens with rockery, front light pillars. Large trees for privacy. Wrought iron front porch with double custom doors with side lights and separate door for the lower level also. 2.5 car garage with workbench. Fully fenced yard. Flagstone patio and stairs, garden shed, fire pit. The upper level has 3 bedroom/2 ensuites and a powder room. Sunken family room overlooking rearflagstone/gardens and awning. Separate office, dining room and garden room with an open concept floor plan. Along with the lower level being wonderful for in-laws or multi-generation family with its own walk-out patio to the walk-up yard. The home has 2 laundry rooms and 2 full stainless-appliance kitchens with islands. Please note that the listing agent is related to the seller.
Full Property Details
Interior
Bedrooms
3
Bedrooms Plus
2
Total Bedrooms
5
Washrooms
6
Square Footage
2000-2500 sqft
Basement
Finished with Walk-Out,Separate Entrance,Full,Walk-Out,Walk-Up,Finished
Heating Source
Gas
Heating Fuel
Forced Air
Air Conditioning
Central Air
Family Room
Yes
Kitchens
1
Kitchens Plus
1
Total Kitchens
2
Fireplace Features
Yes
Bedrooms
3
Bedrooms Plus
2
Total Bedrooms
5
Washrooms
6
Square Footage
2000-2500 sqft
Basement
Finished with Walk-Out,Separate Entrance,Full,Walk-Out,Walk-Up,Finished
Heating Source
Gas
Heating Fuel
Forced Air
Air Conditioning
Central Air
Family Room
Yes
Kitchens
1
Kitchens Plus
1
Total Kitchens
2
Fireplace Features
Yes
Exterior
Depth
184.83
Front
105.36
Driveway
Available,Front Yard Parking,Inside Entry
Lot Size
105 x 184.83 ft
Pool
None
Parking Spaces
10
Total Parking Spaces
12.50
Parking Description
Attached
Garage Spaces
2.5
Depth
184.83
Front
105.36
Driveway
Available,Front Yard Parking,Inside Entry
Lot Size
105 x 184.83 ft
Pool
None
Parking Spaces
10
Total Parking Spaces
12.50
Parking Description
Attached
Garage Spaces
2.5
Building Description
Style
Bungalow
Home Type
House
Subtype
Detached
Year Built
31-50
Property Orientation
South
Exterior Finish
Brick
Sewers
Sewers
Water Supply
Municipal
Possession Date
8/31/2026
Style
Bungalow
Home Type
House
Subtype
Detached
Year Built
31-50
Property Orientation
South
Exterior Finish
Brick
Sewers
Sewers
Water Supply
Municipal
Possession Date
8/31/2026
Community
Community
Waterdown
Community
Waterdown
Taxes & Fees
Taxes
$10,000 /yr
Tax Year
2025
Occupancy
Owner+Tenant
Taxes
$10,000 /yr
Tax Year
2025
Occupancy
Owner+Tenant
Room Types
Bedroom 2
Louvered Doors, Double Closet, Hardwood Floor
Dimensions 12.37 x 9.19 feet
113.68 sqft
Bedroom 3
Louvered Doors, Double Closet, Hardwood Floor
Dimensions 12.37 x 10.24 feet
126.67 sqft
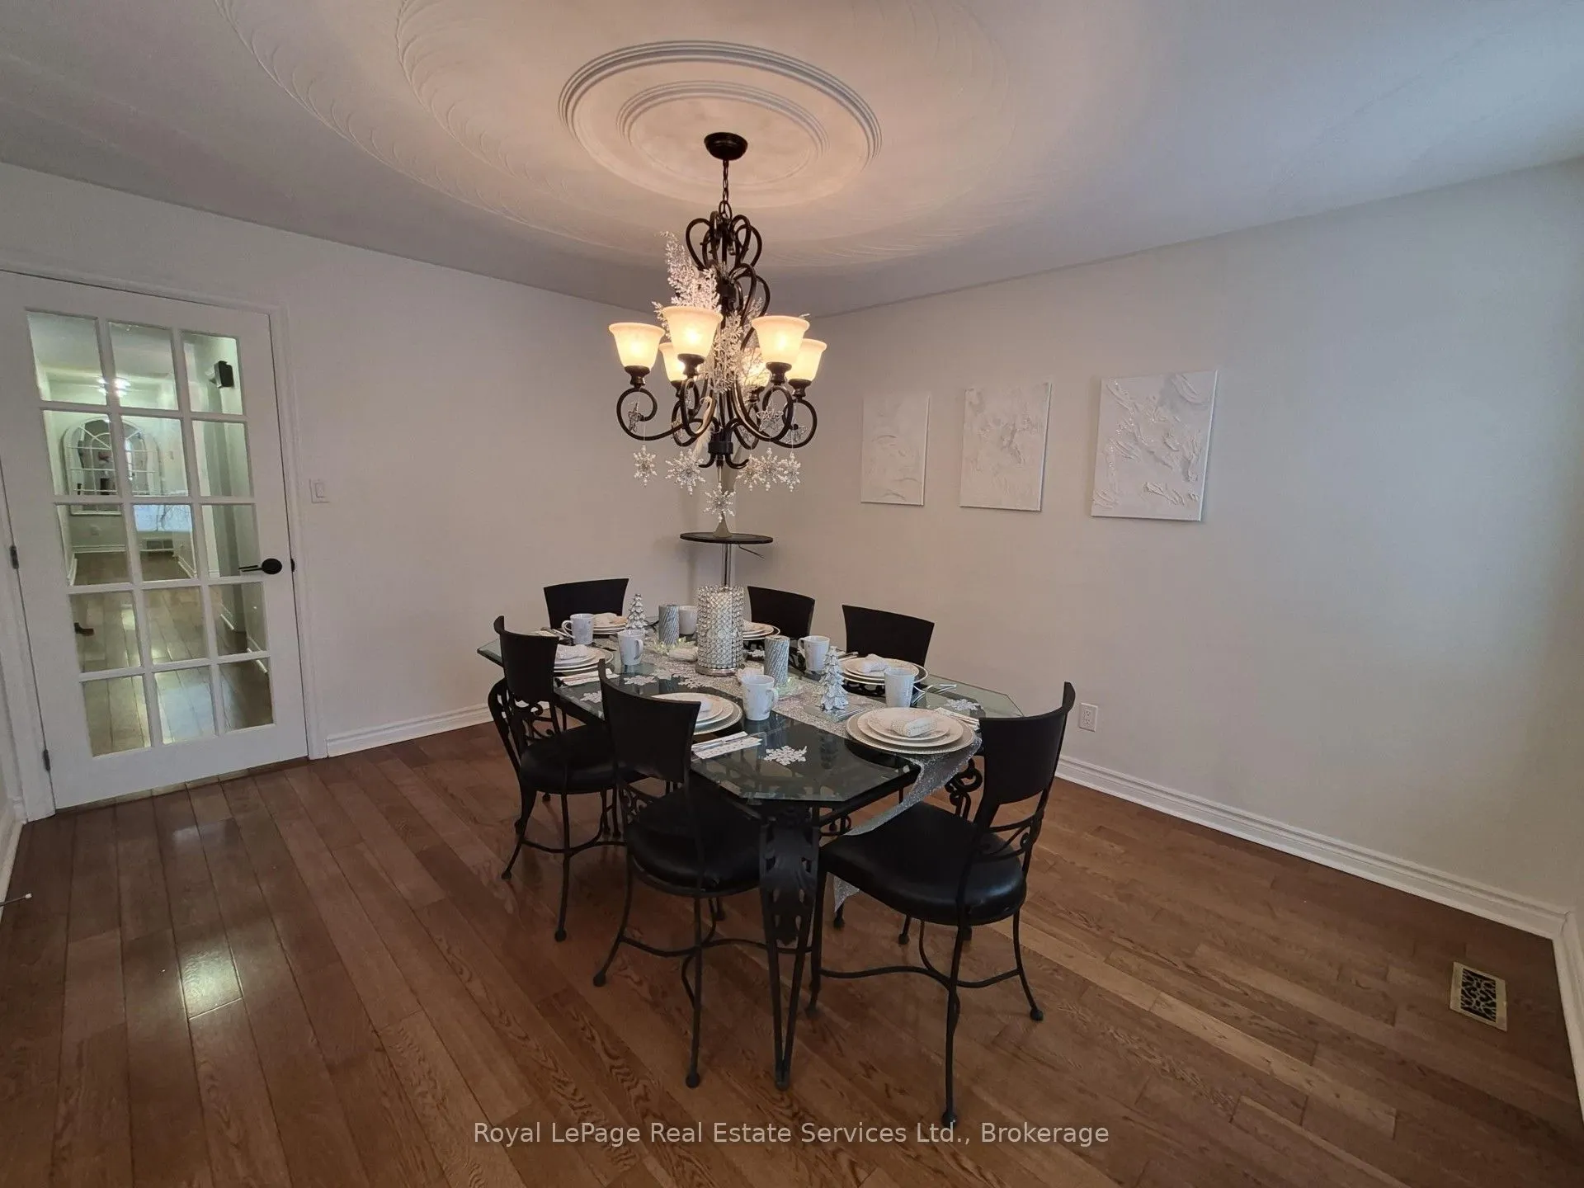
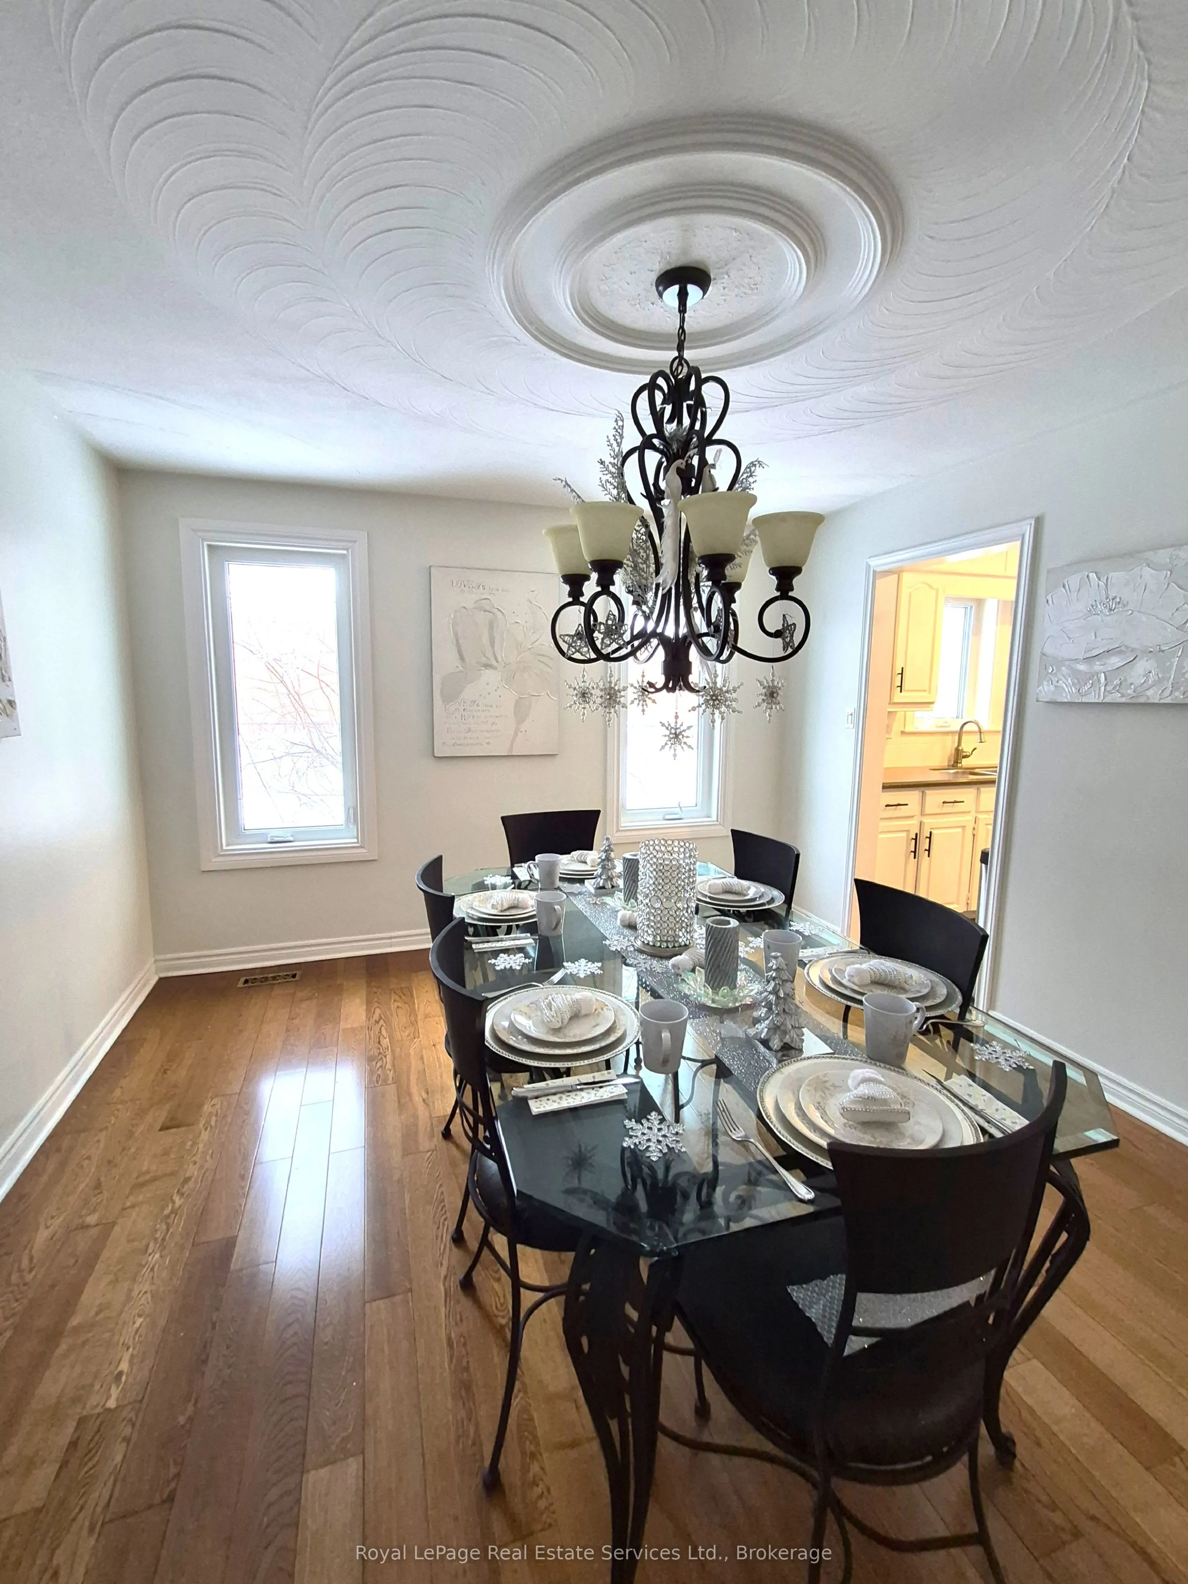
Dining Room
Separate Room, French Doors, Hardwood Floor
Dimensions 13.91 x 11.52 feet
160.24 sqft
Family Room
3 Pc Ensuite, Above Grade Window, Overlooks Garden
Dimensions 22.05 x 23.06 feet
508.47 sqft
Family Room
Fireplace, Sliding Doors, Gas Fireplace
Dimensions 28.12 x 18.54 feet
521.34 sqft
Great Room
Sunken Room, Hardwood Floor, French Doors
Dimensions 13.75 x 16.7 feet
229.62 sqft
Kitchen
Granite Counters, Combined w/Family, Centre Island
Dimensions 22.05 x 12.2 feet
269.01 sqft
Kitchen
B/I Appliances, Centre Island, Combined w/Family
Dimensions 7.25 x 18.44 feet
133.69 sqft
Office
B/I Bookcase, Cedar Closet(s), Hardwood Floor
Dimensions 7.09 x 10.79 feet
76.5 sqft
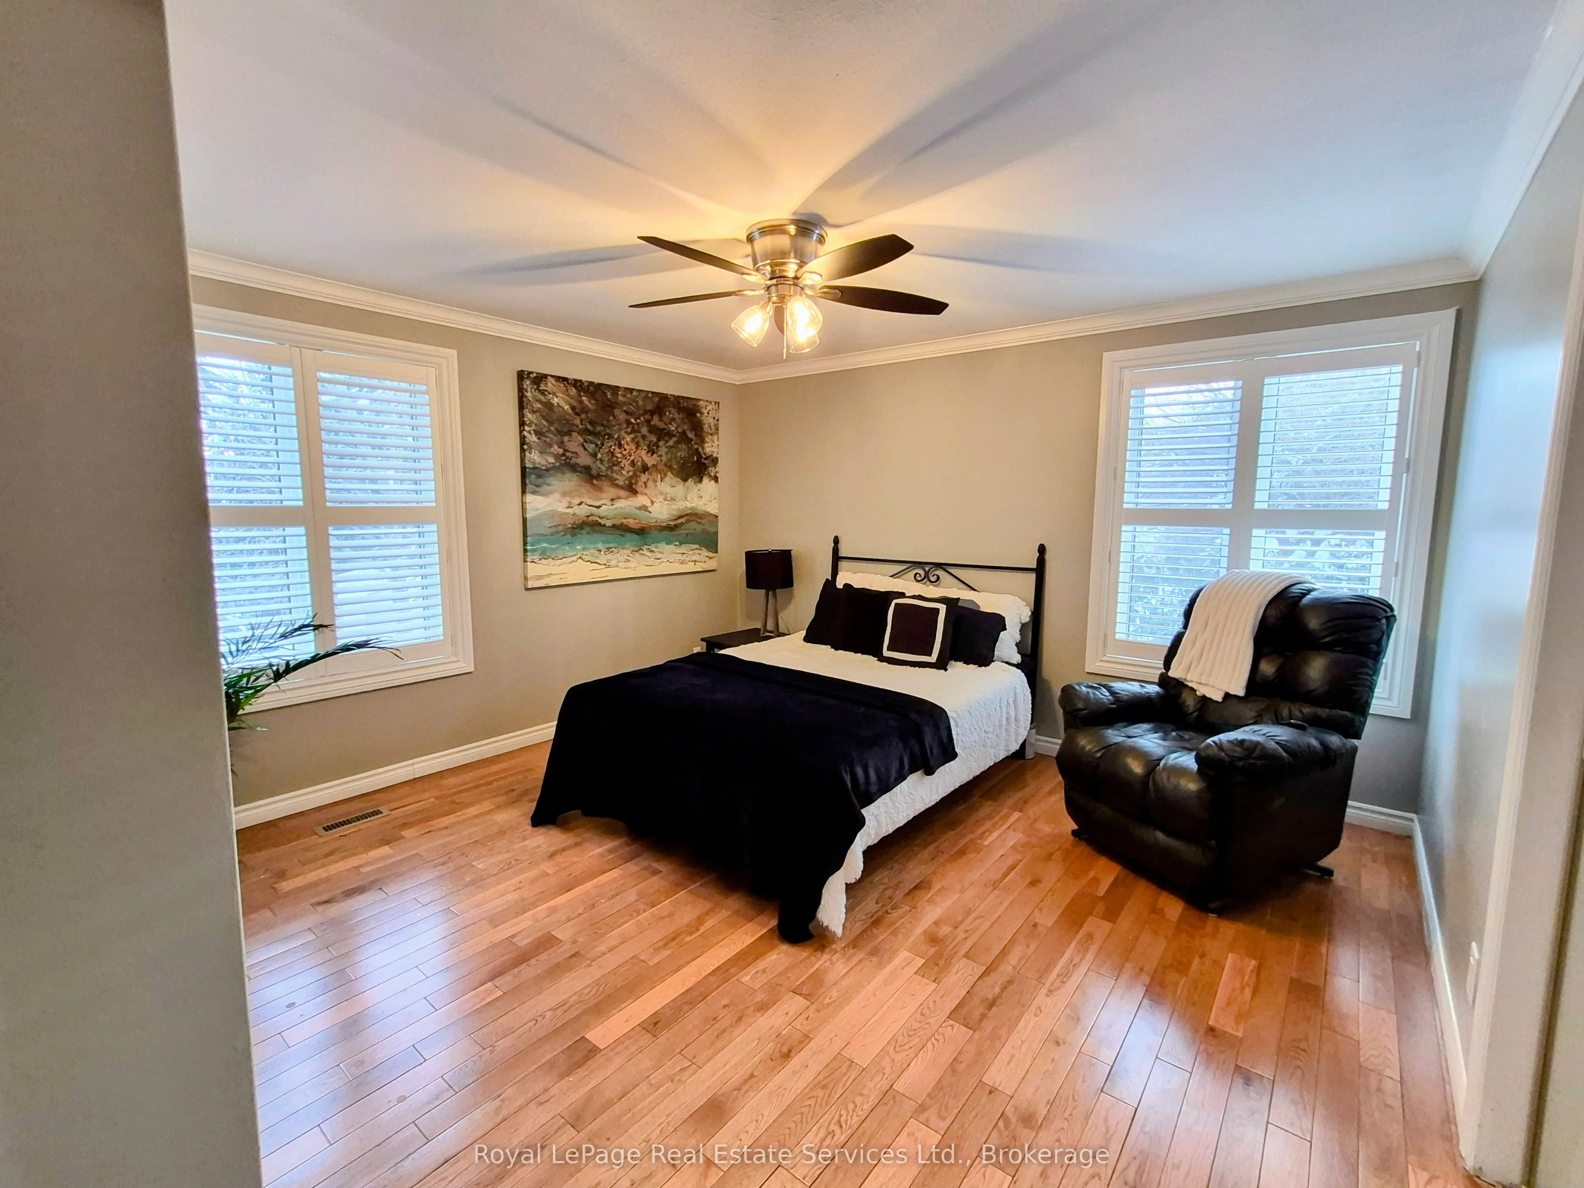
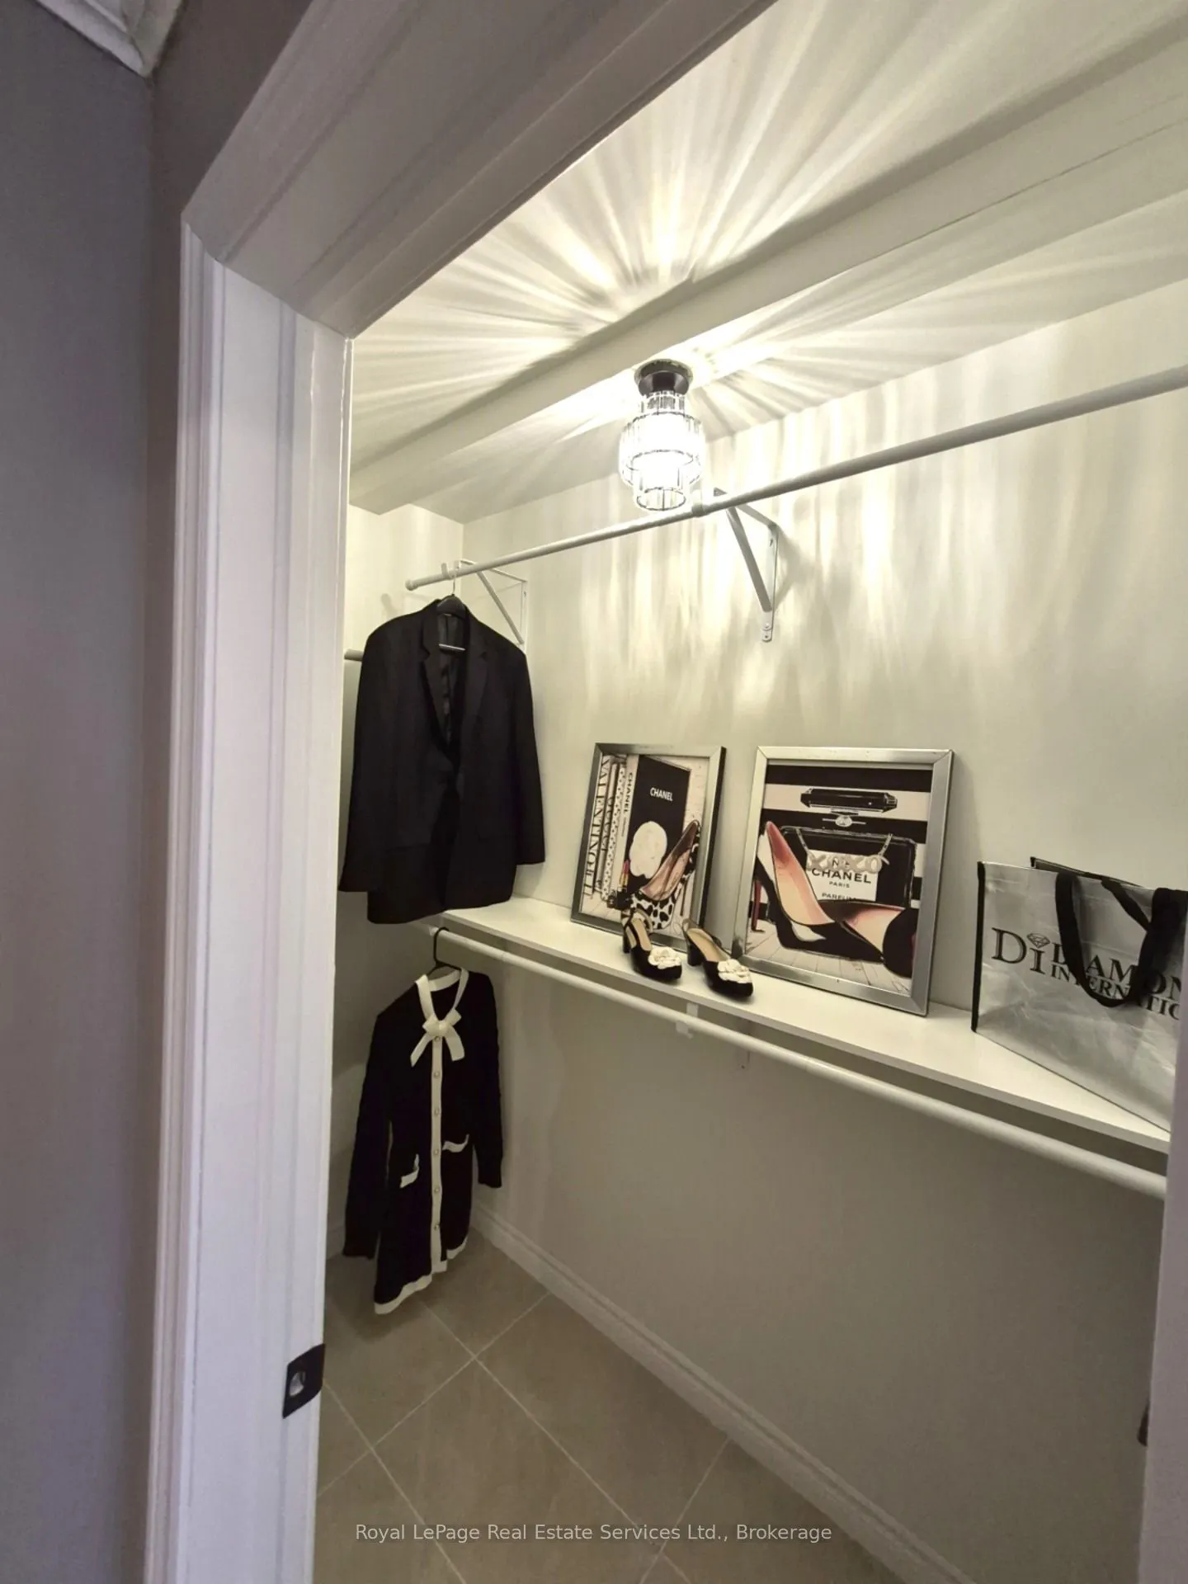
Primary Bedroom
3 Pc Bath, Fireplace, Walk-In Closet(s)
Dimensions 11.68 x 23.29 feet
272.03 sqft
Primary Bedroom
4 Pc Ensuite, Walk-In Closet(s), Hardwood Floor
Dimensions 15.72 x 12.83 feet
201.69 sqft
Sunroom
Separate Room, Sliding Doors, Large Window
Dimensions 10.99 x 9.84 feet
108.14 sqft
Similar Properties(No results)
Mortgage Calculator
Calculate your estimated monthly mortgage payment
Price
$1,750,000
$
%
%
Total cost of mortgage
$0
Monthly payment
By clicking Save, we will calculate your estimated mortgage for all properties using the saved values (down payment percentage, interest rate, and amortization).
The accuracy and applicability of this calculator are not guaranteed.